
Overview
Between gathering and work
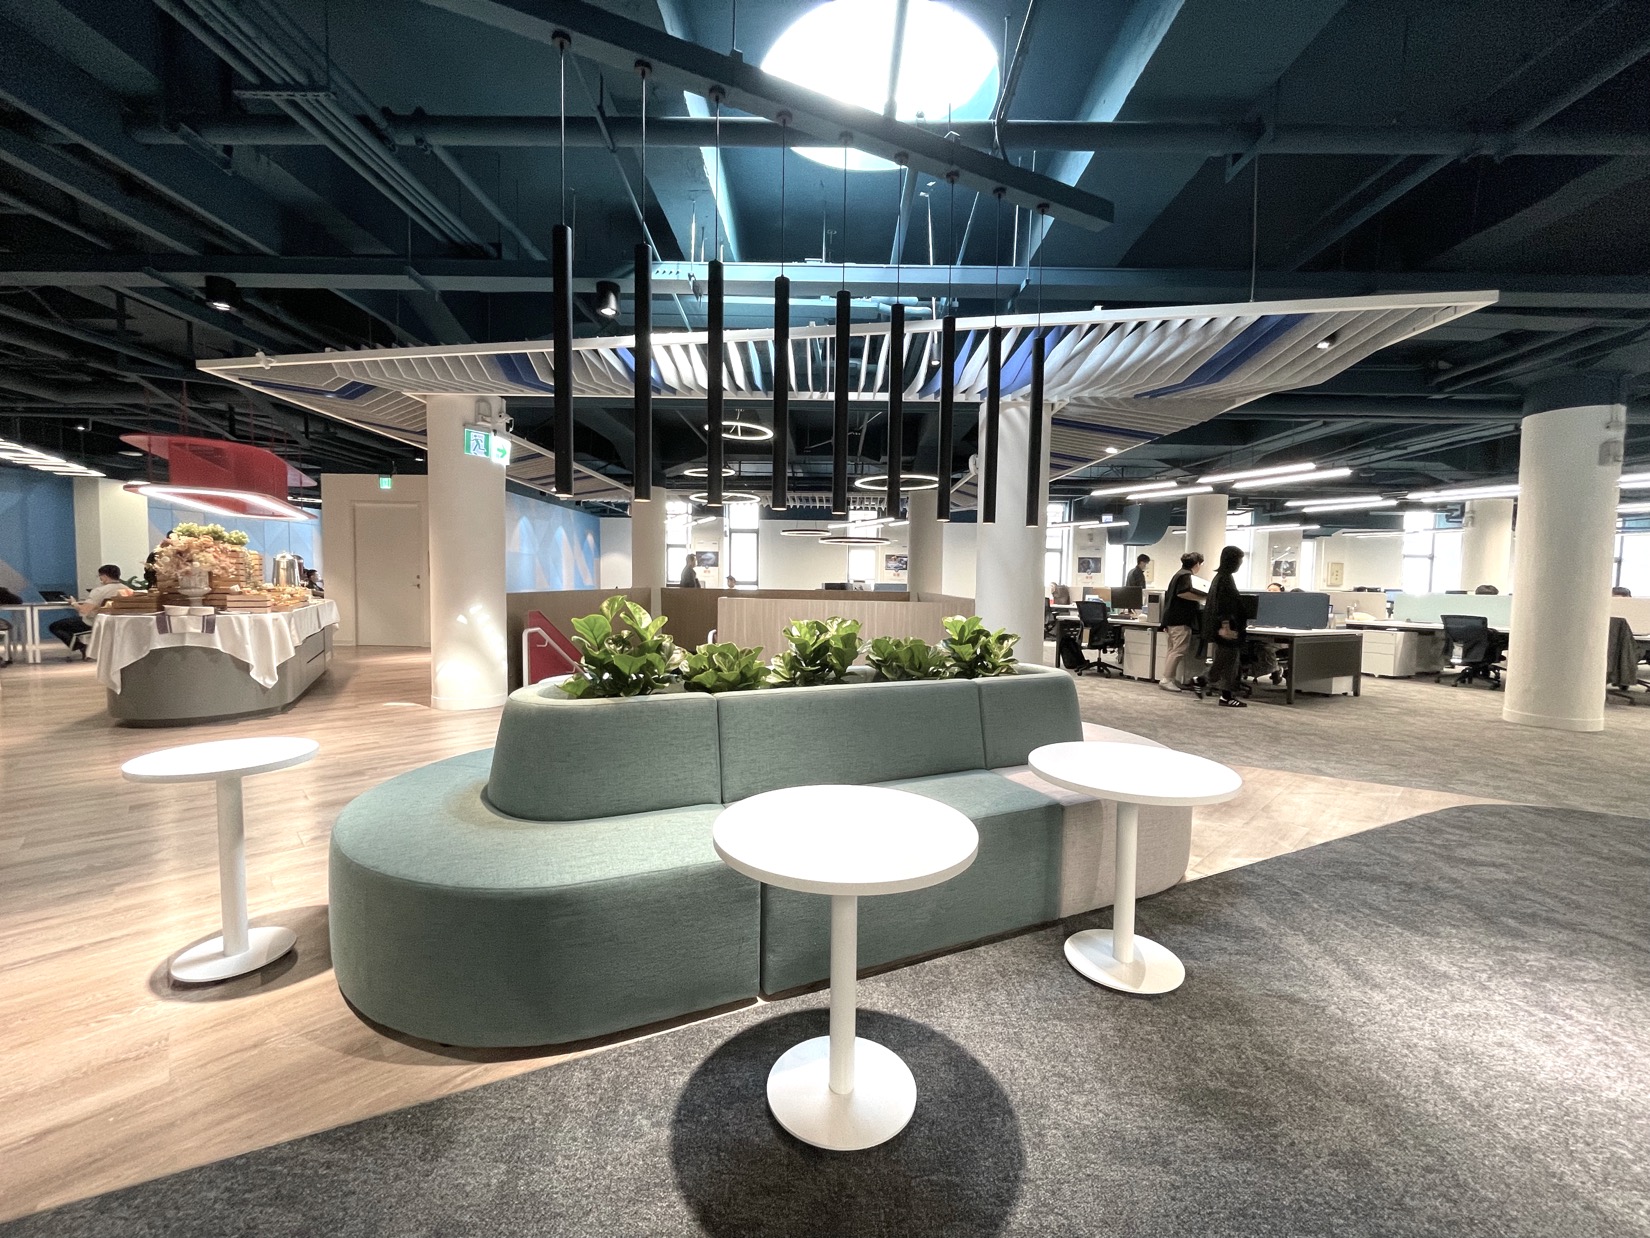
A workplace bringing shared seating, open work areas and meeting rooms into a connected spatial sequence. Stairs, glazed boundaries and places to pause form the visible structure of the project.
Spaces
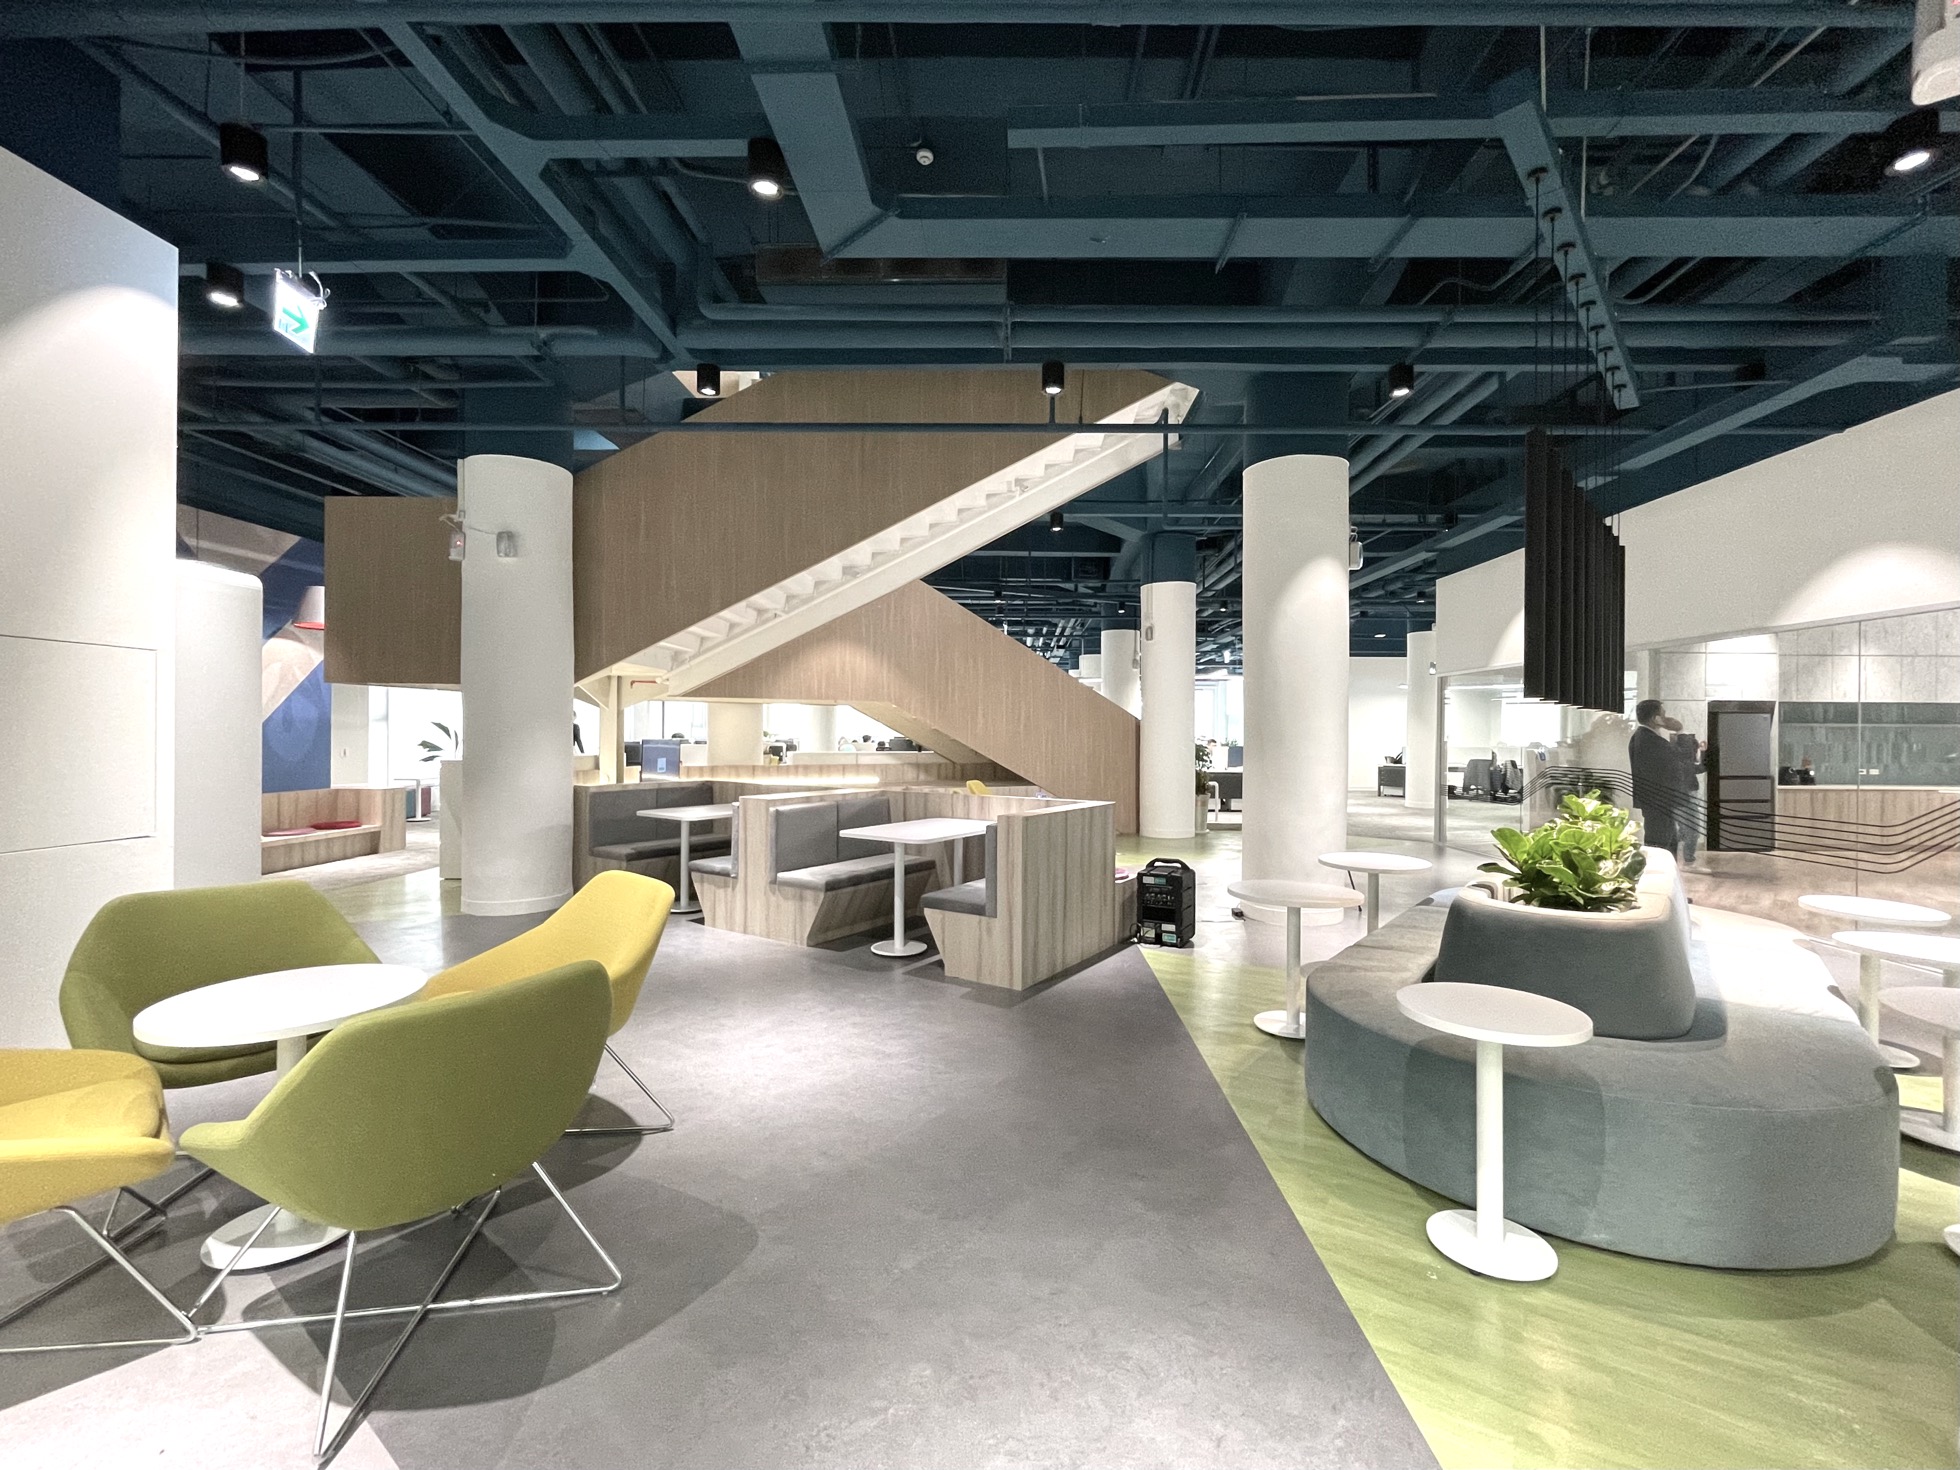
02 / GATHER
A place to pause
Tables and seating extend beneath the stair into the open area.
ARCHI · WORK
02 / GATHER
A place to pause
Tables and seating extend beneath the stair into the open area.
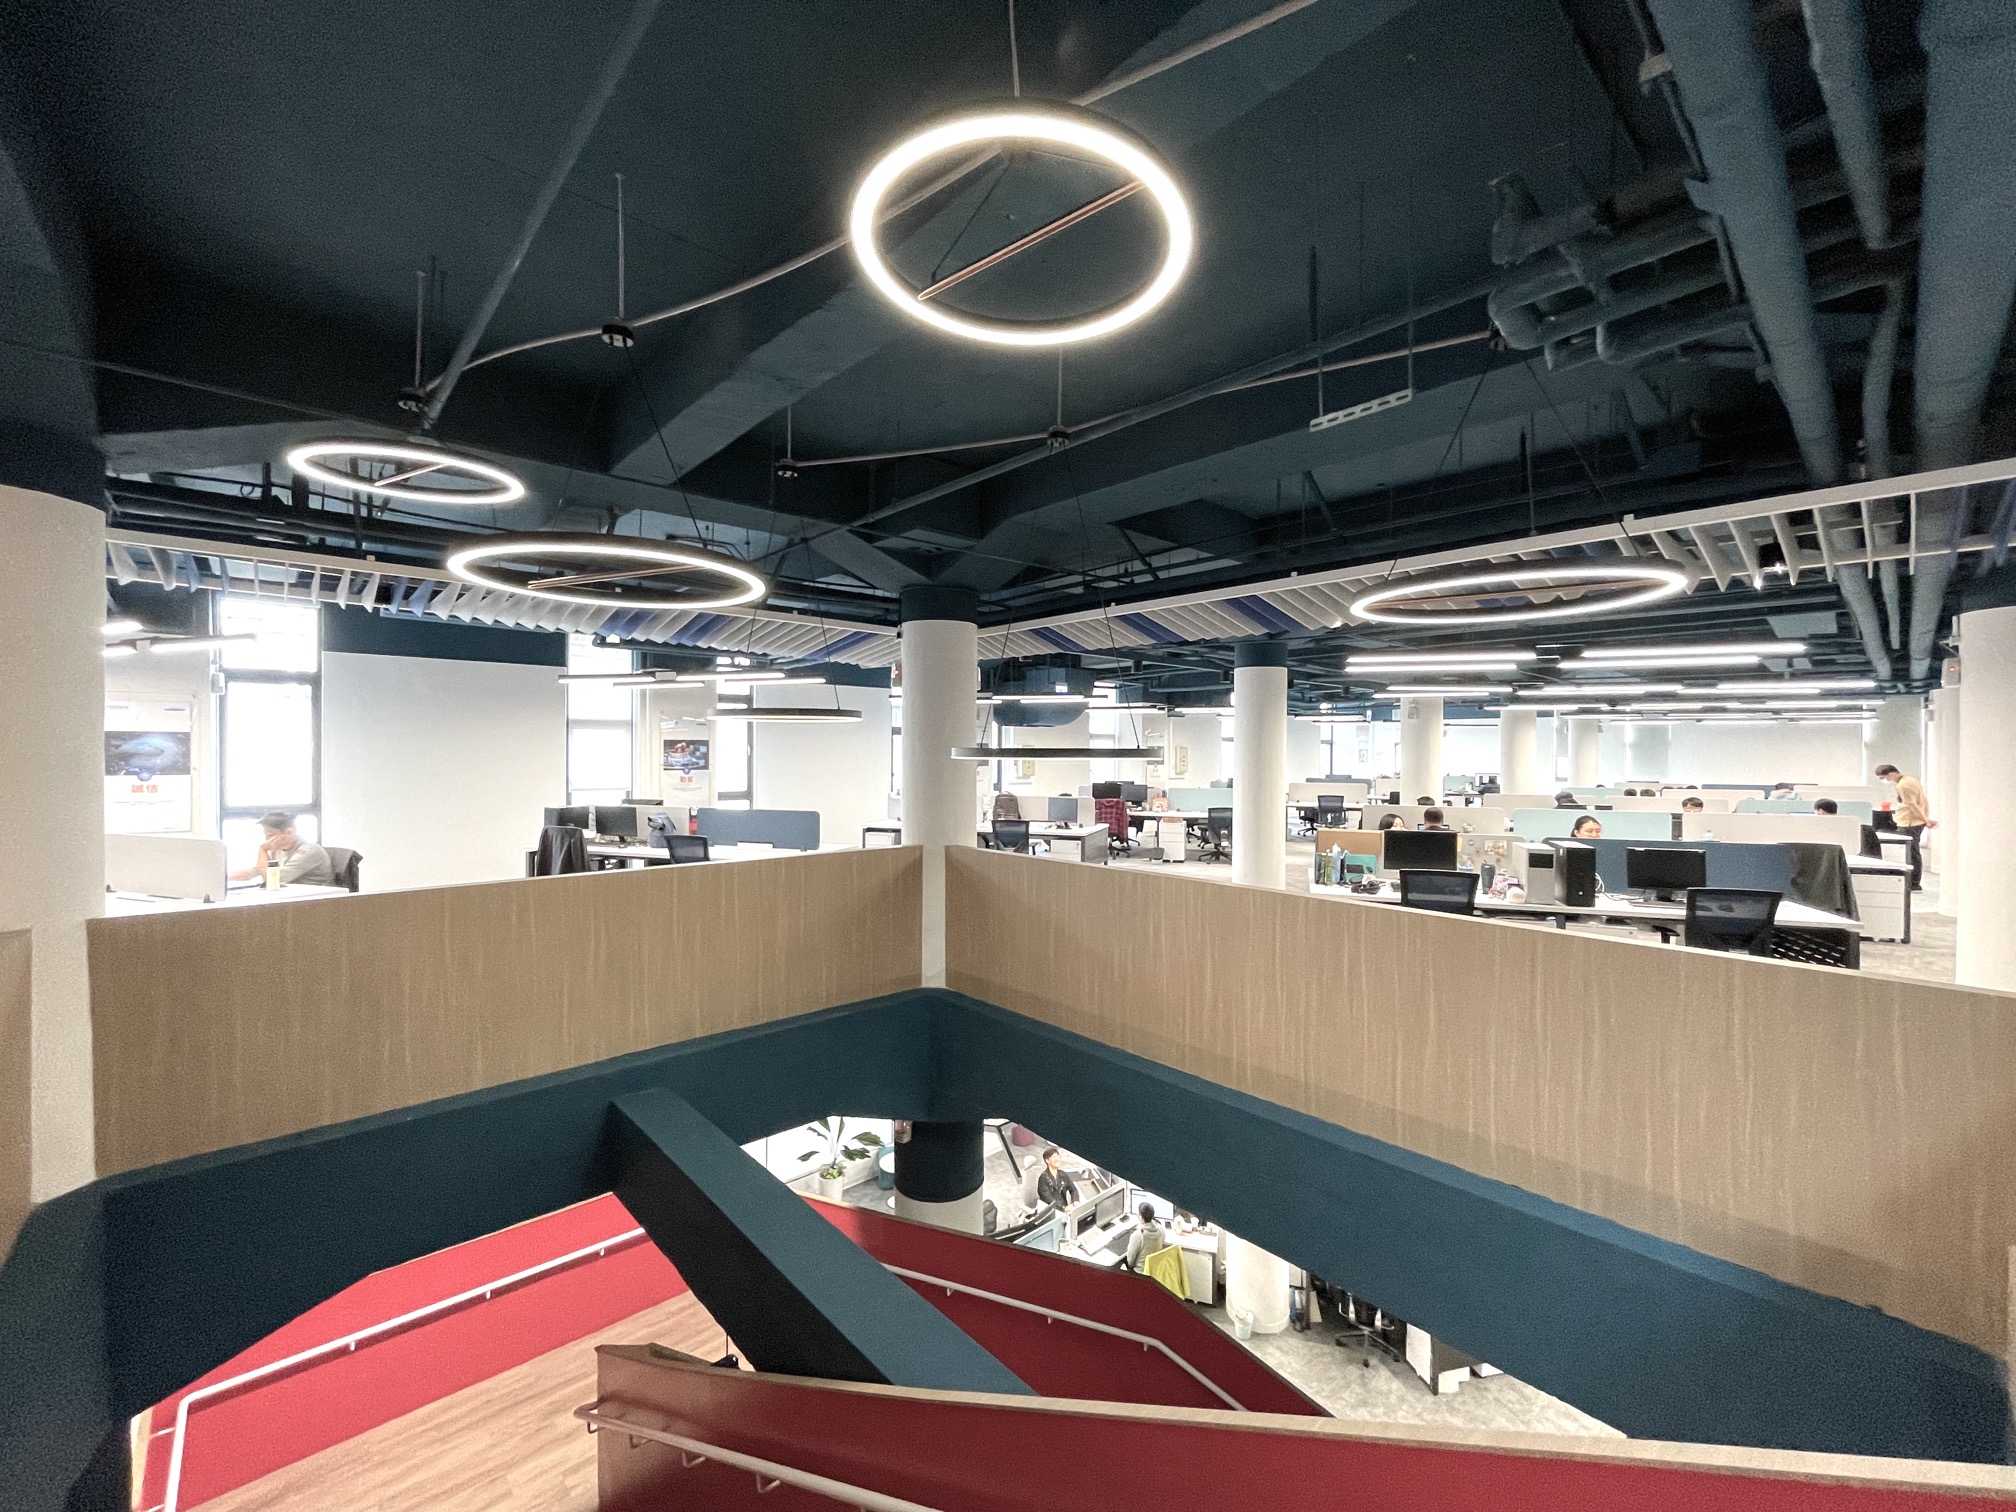
03 / WORK
Across the working floor
Ring lights and columns form a continuous rhythm beside the stair.
ARCHI · WORK
03 / WORK
Across the working floor
Ring lights and columns form a continuous rhythm beside the stair.
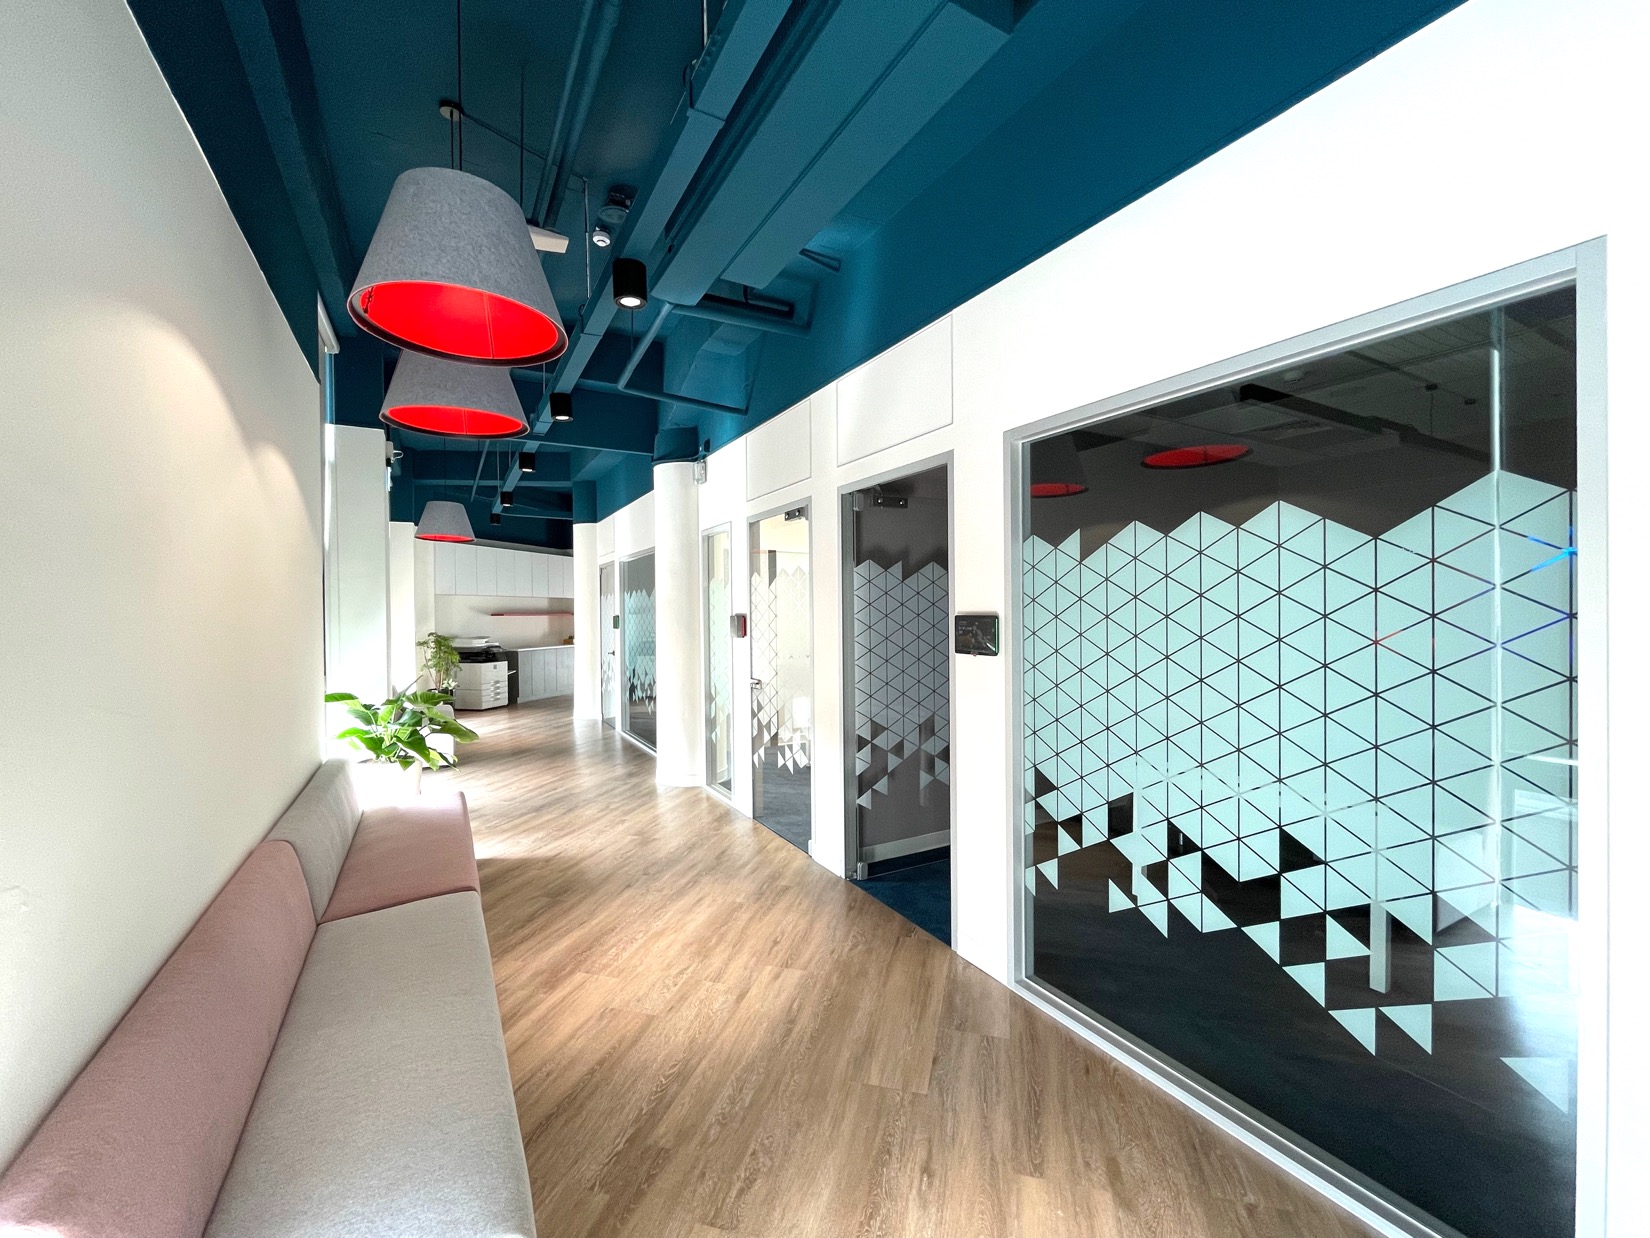
04 / CONNECT
Along the glazed edge
Glazed partitions, a bench and pendant lights line the corridor.
ARCHI · WORK
04 / CONNECT
Along the glazed edge
Glazed partitions, a bench and pendant lights line the corridor.
05 / MEET
The meeting setting
A long table, chairs and wall signage describe the meeting room.
ARCHI · WORK
05 / MEET
The meeting setting
A long table, chairs and wall signage describe the meeting room.
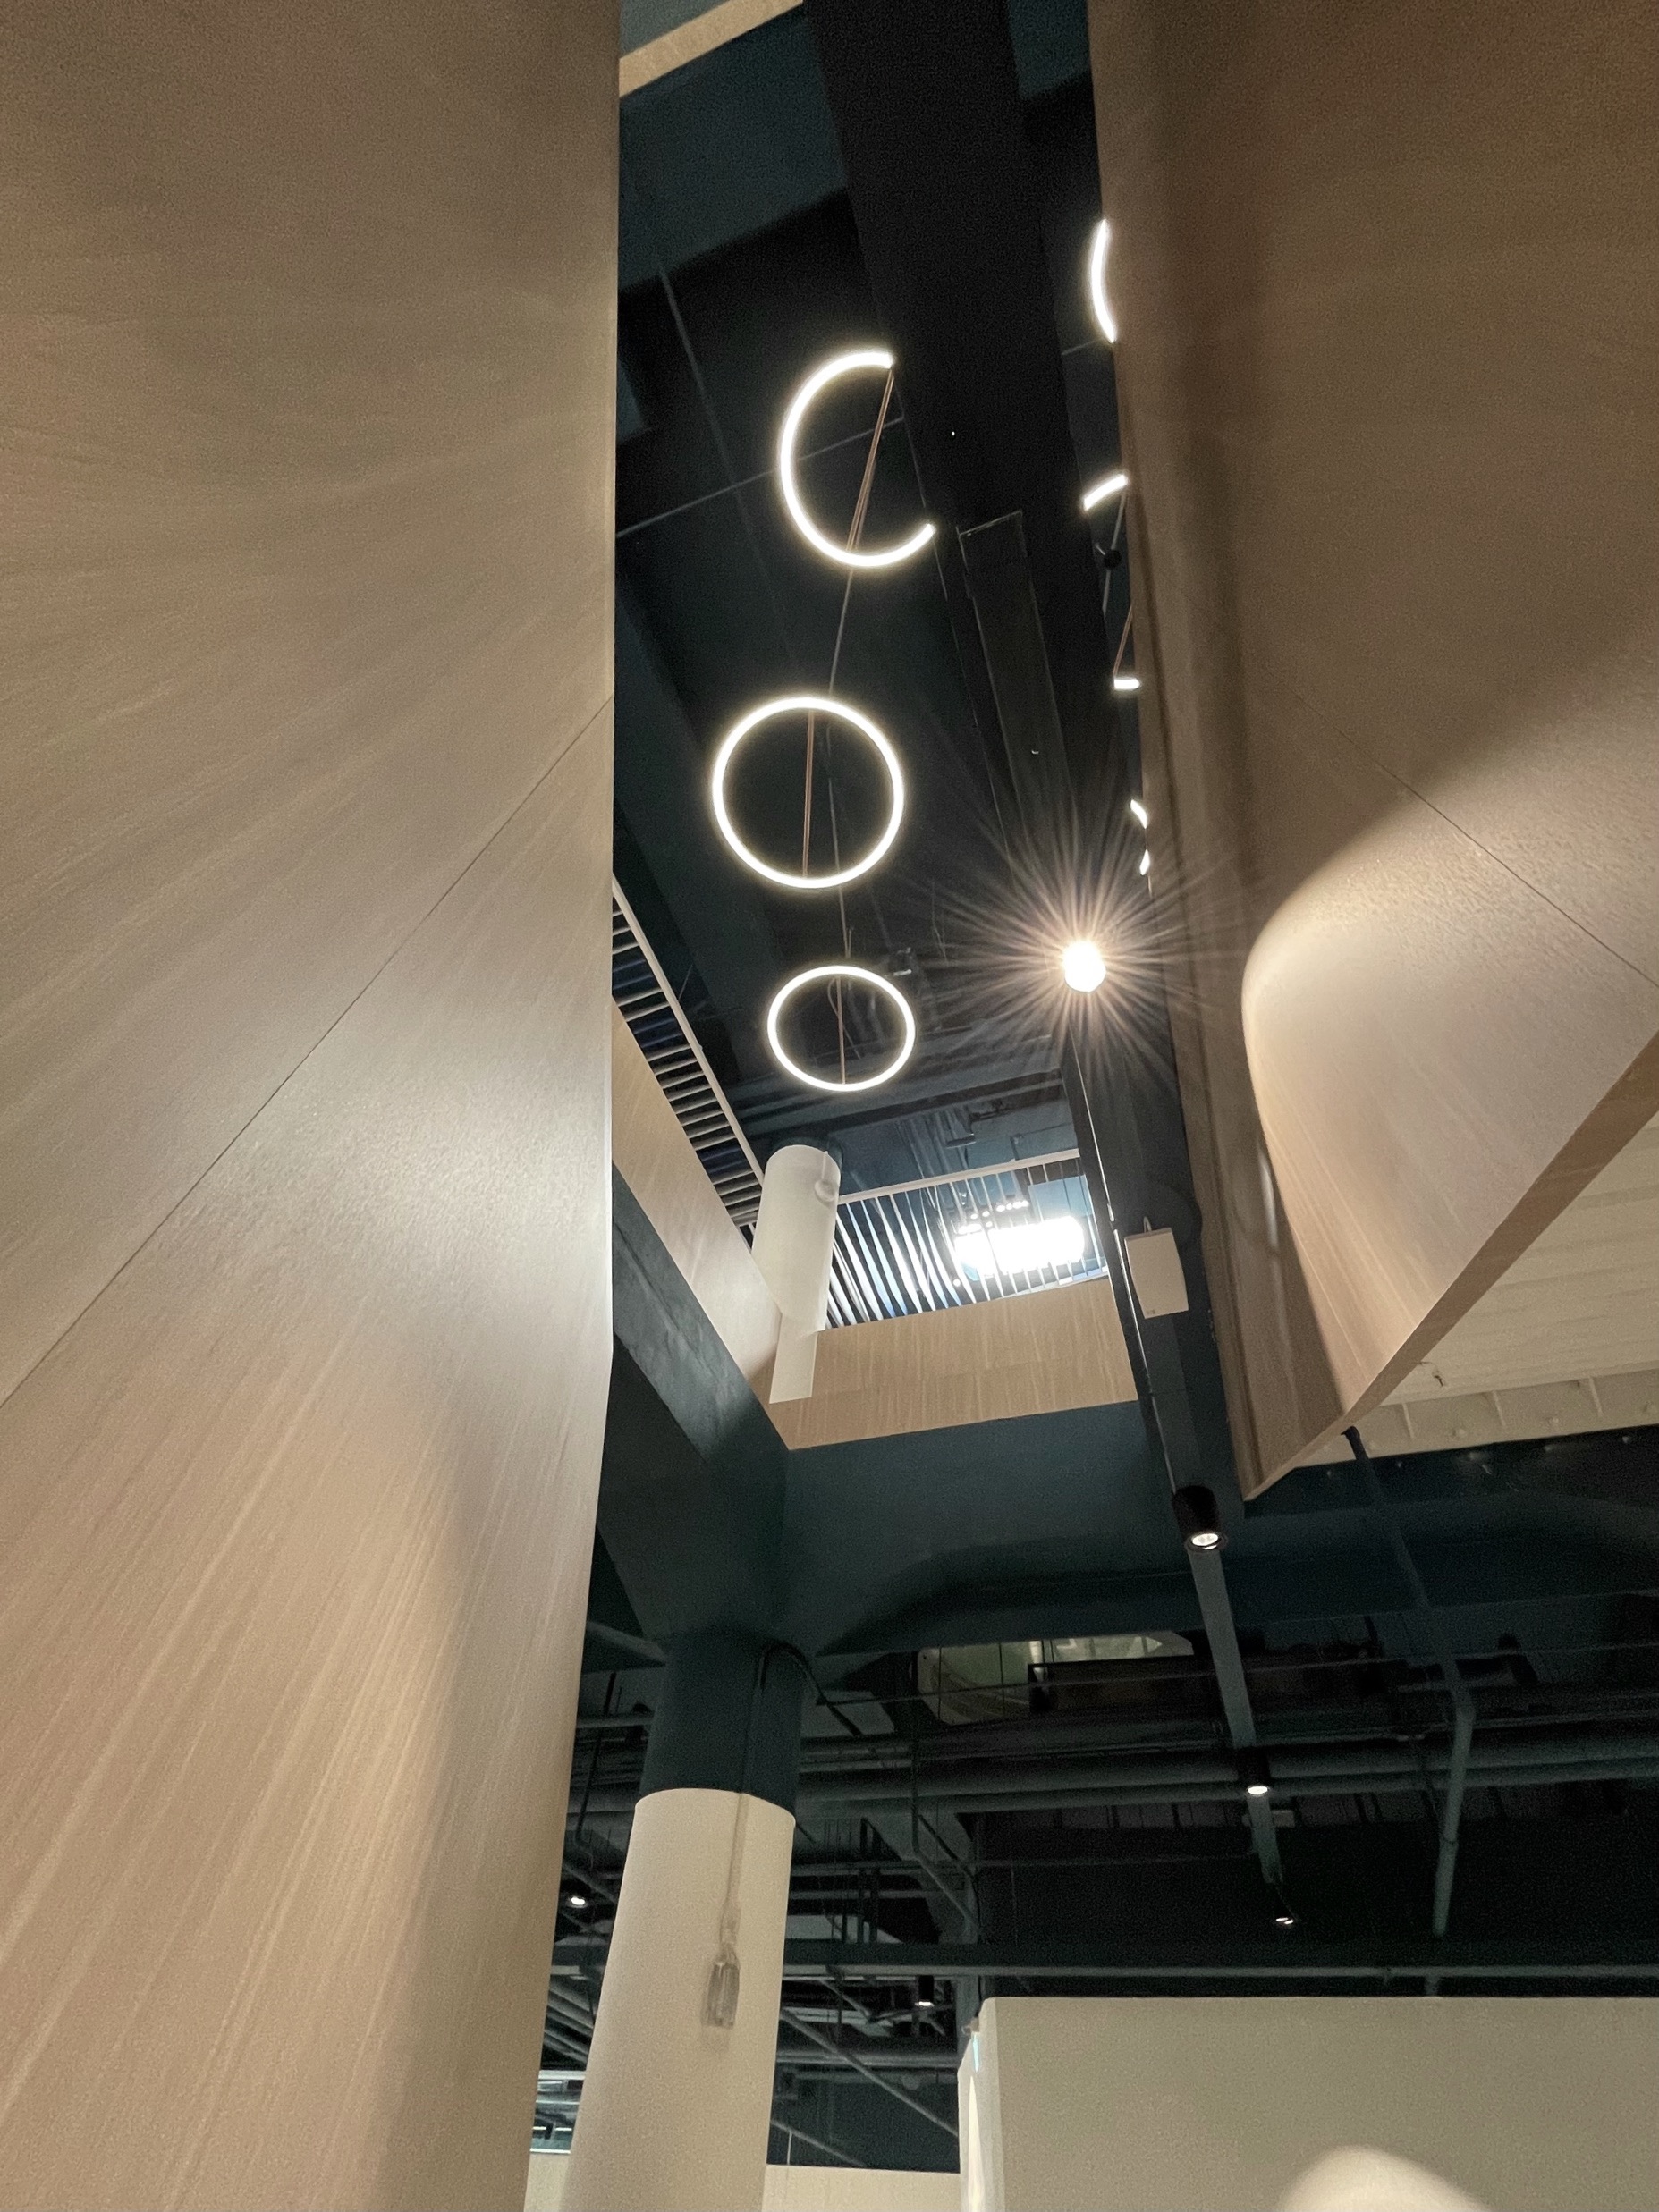
06 / LOOK UP
Looking upward
Timber-lined surfaces and ring lights frame a vertical view.
ARCHI · WORK
06 / LOOK UP
Looking upward
Timber-lined surfaces and ring lights frame a vertical view.
Project information
- Project
- Foxconn Kaohsiung Software R&D Center
- Location
- Kaohsiung
- Setting
- Workplace