
Nan Shan Taichung Training & Conference Center
Training & Conference · Taichung
Overview
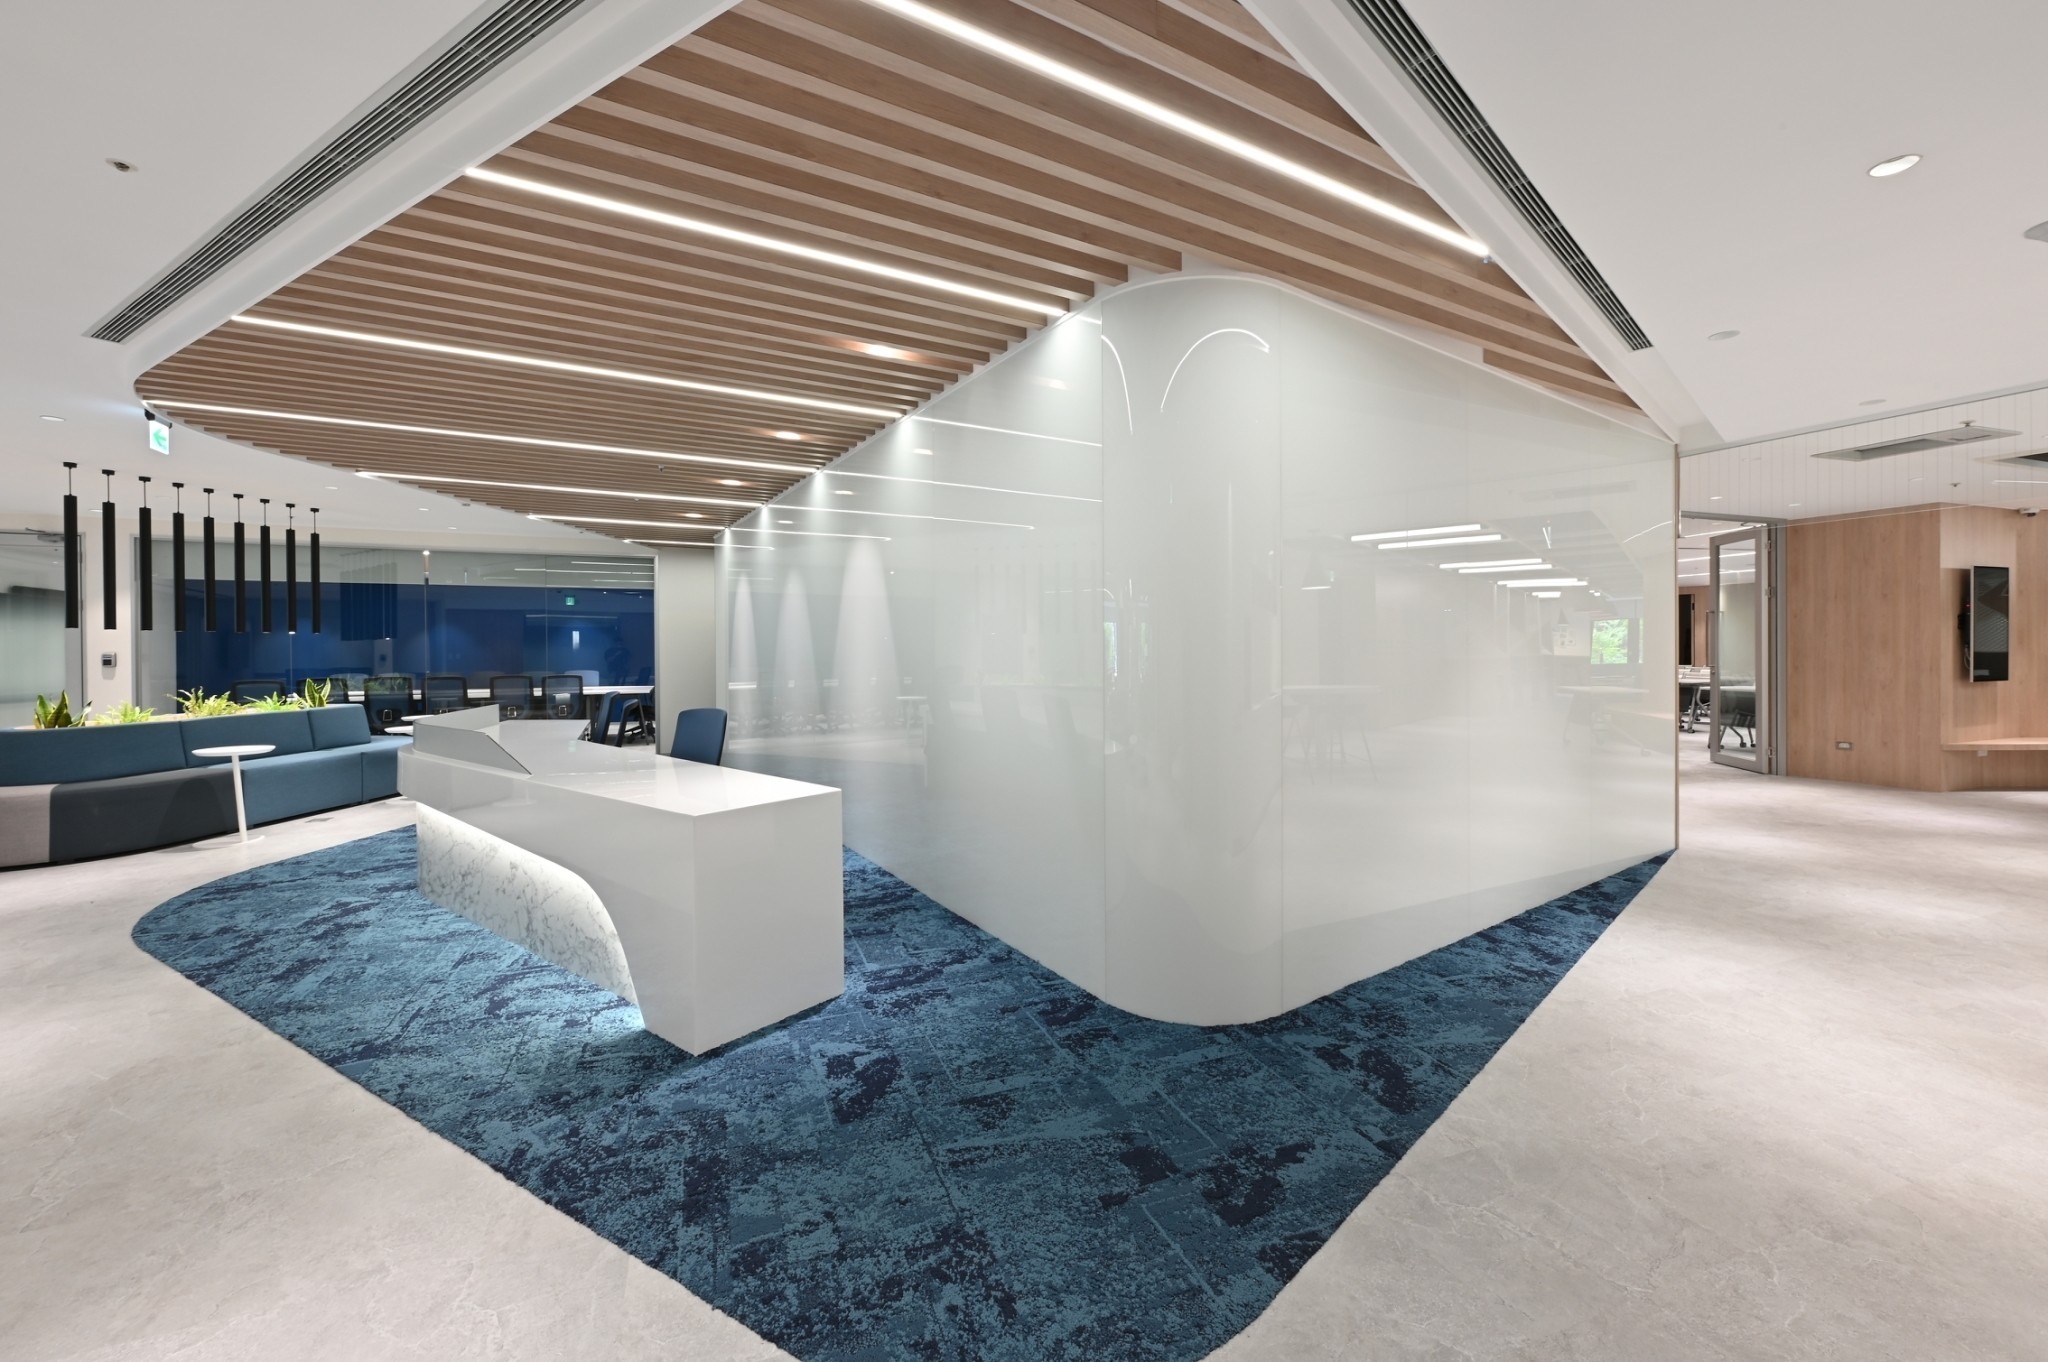
A training and conference setting in Taichung, with a curved-glass reception, timber-toned ceiling surfaces and a sequence of meeting and learning spaces. The image selection moves from the shared arrival area to rooms of different scales.
Spaces
ARCHI · WORK
A Turn on Arrival
Beside the curved glass enclosure, the reception counter and waiting seats extend along a blue carpet. Wood-toned lines overhead contrast with the irregular area of colour below, giving the entrance distinct directions and edges.
ARCHI · WORK
A Shared Focus
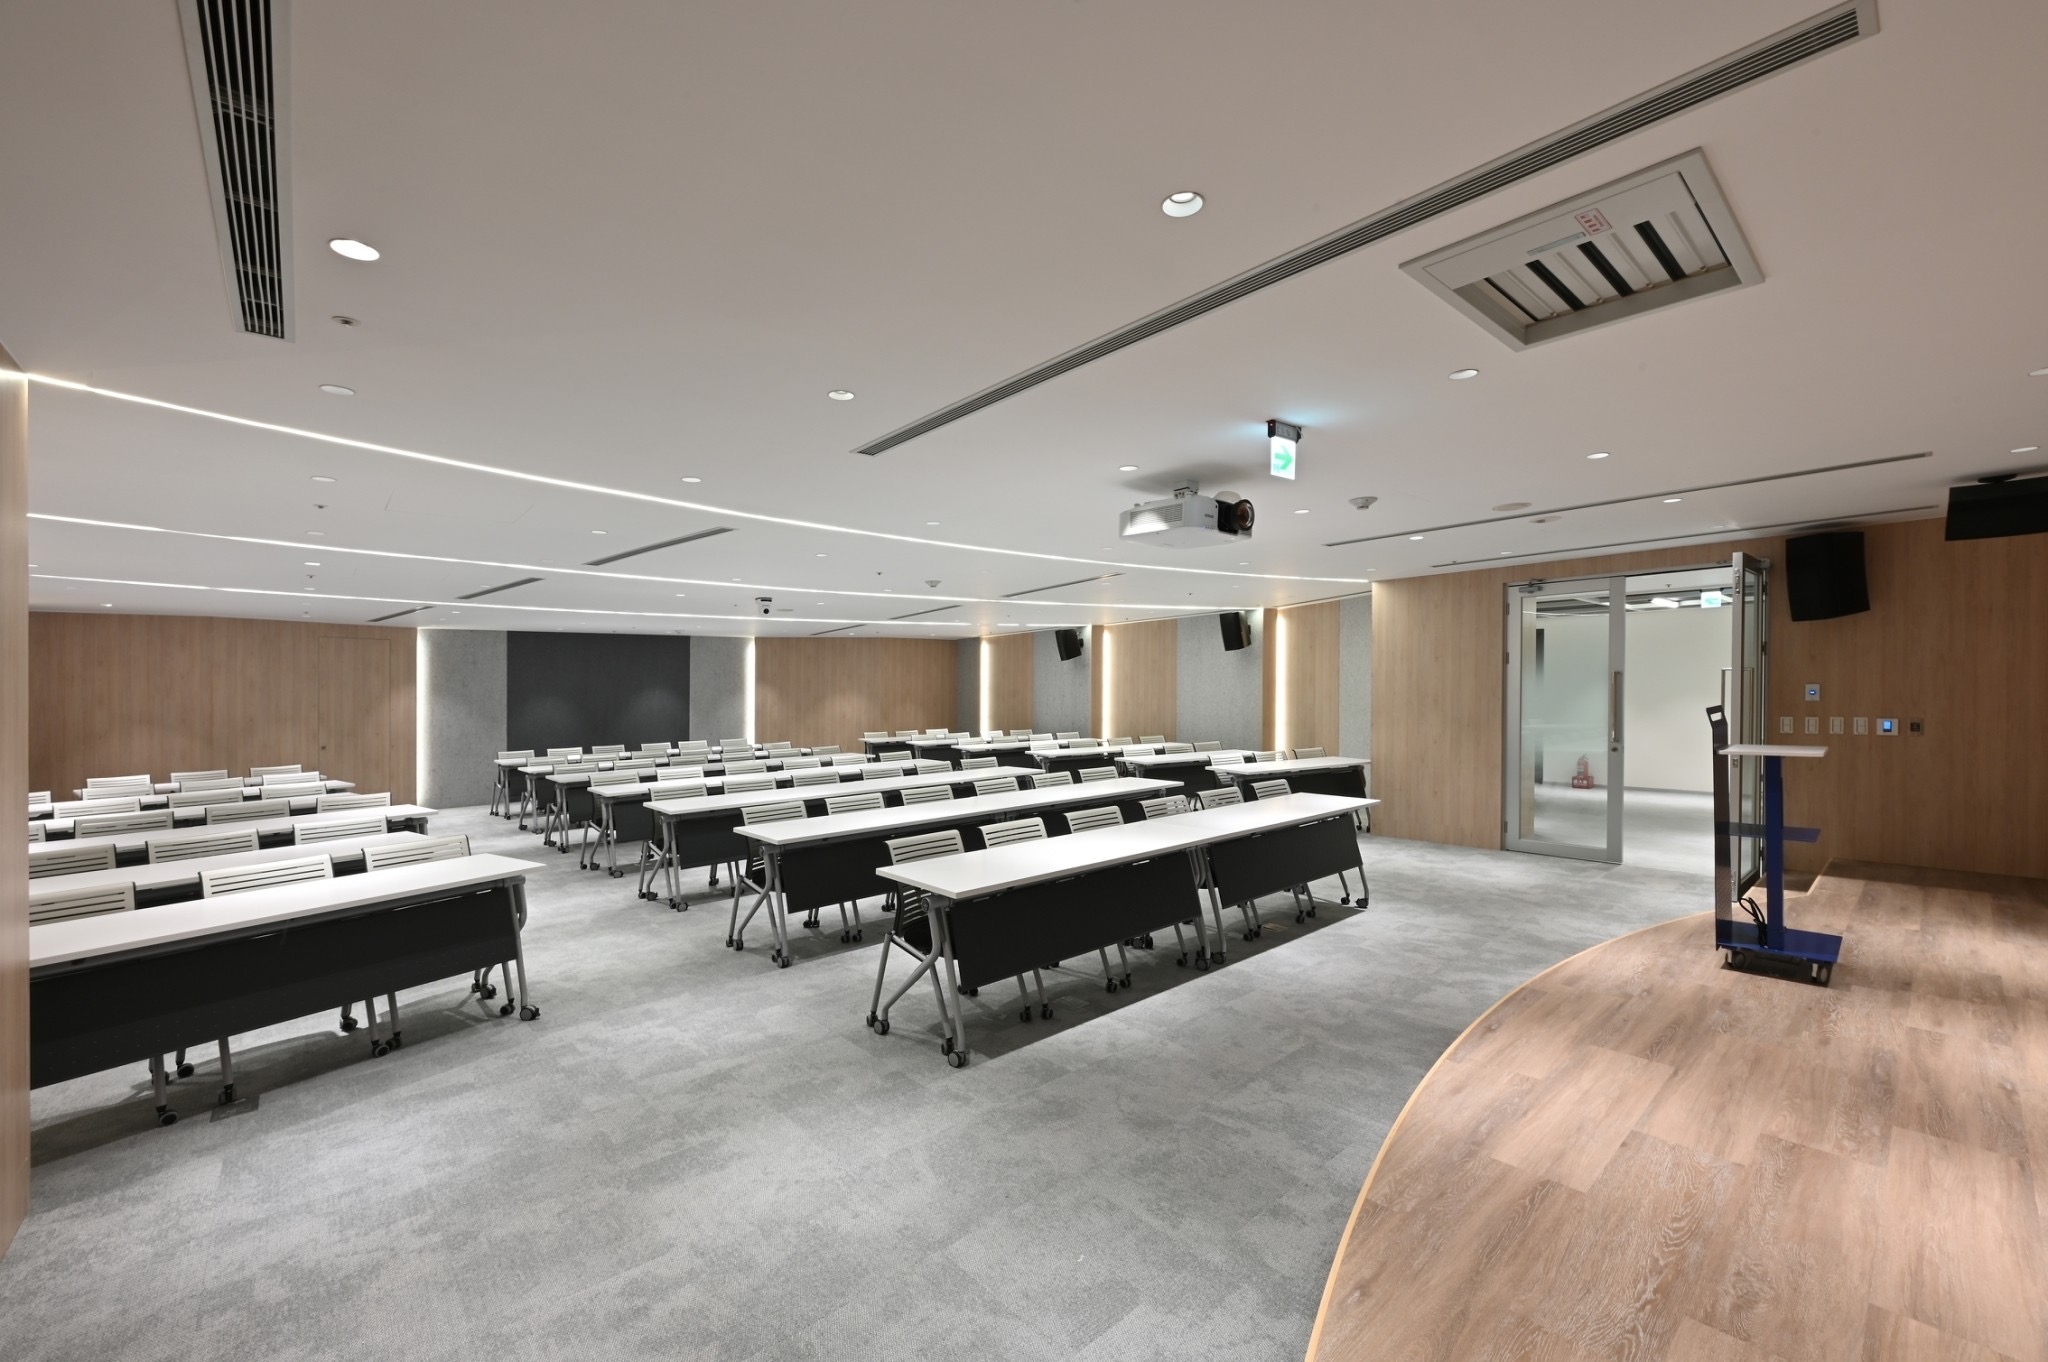
Rows of tables and chairs face the platform, with continuous aisles between them. A ceiling-mounted projector sits among linear lights, while contrasting floor tones distinguish the platform from the seating area.
ARCHI · WORK
Around a Long Table
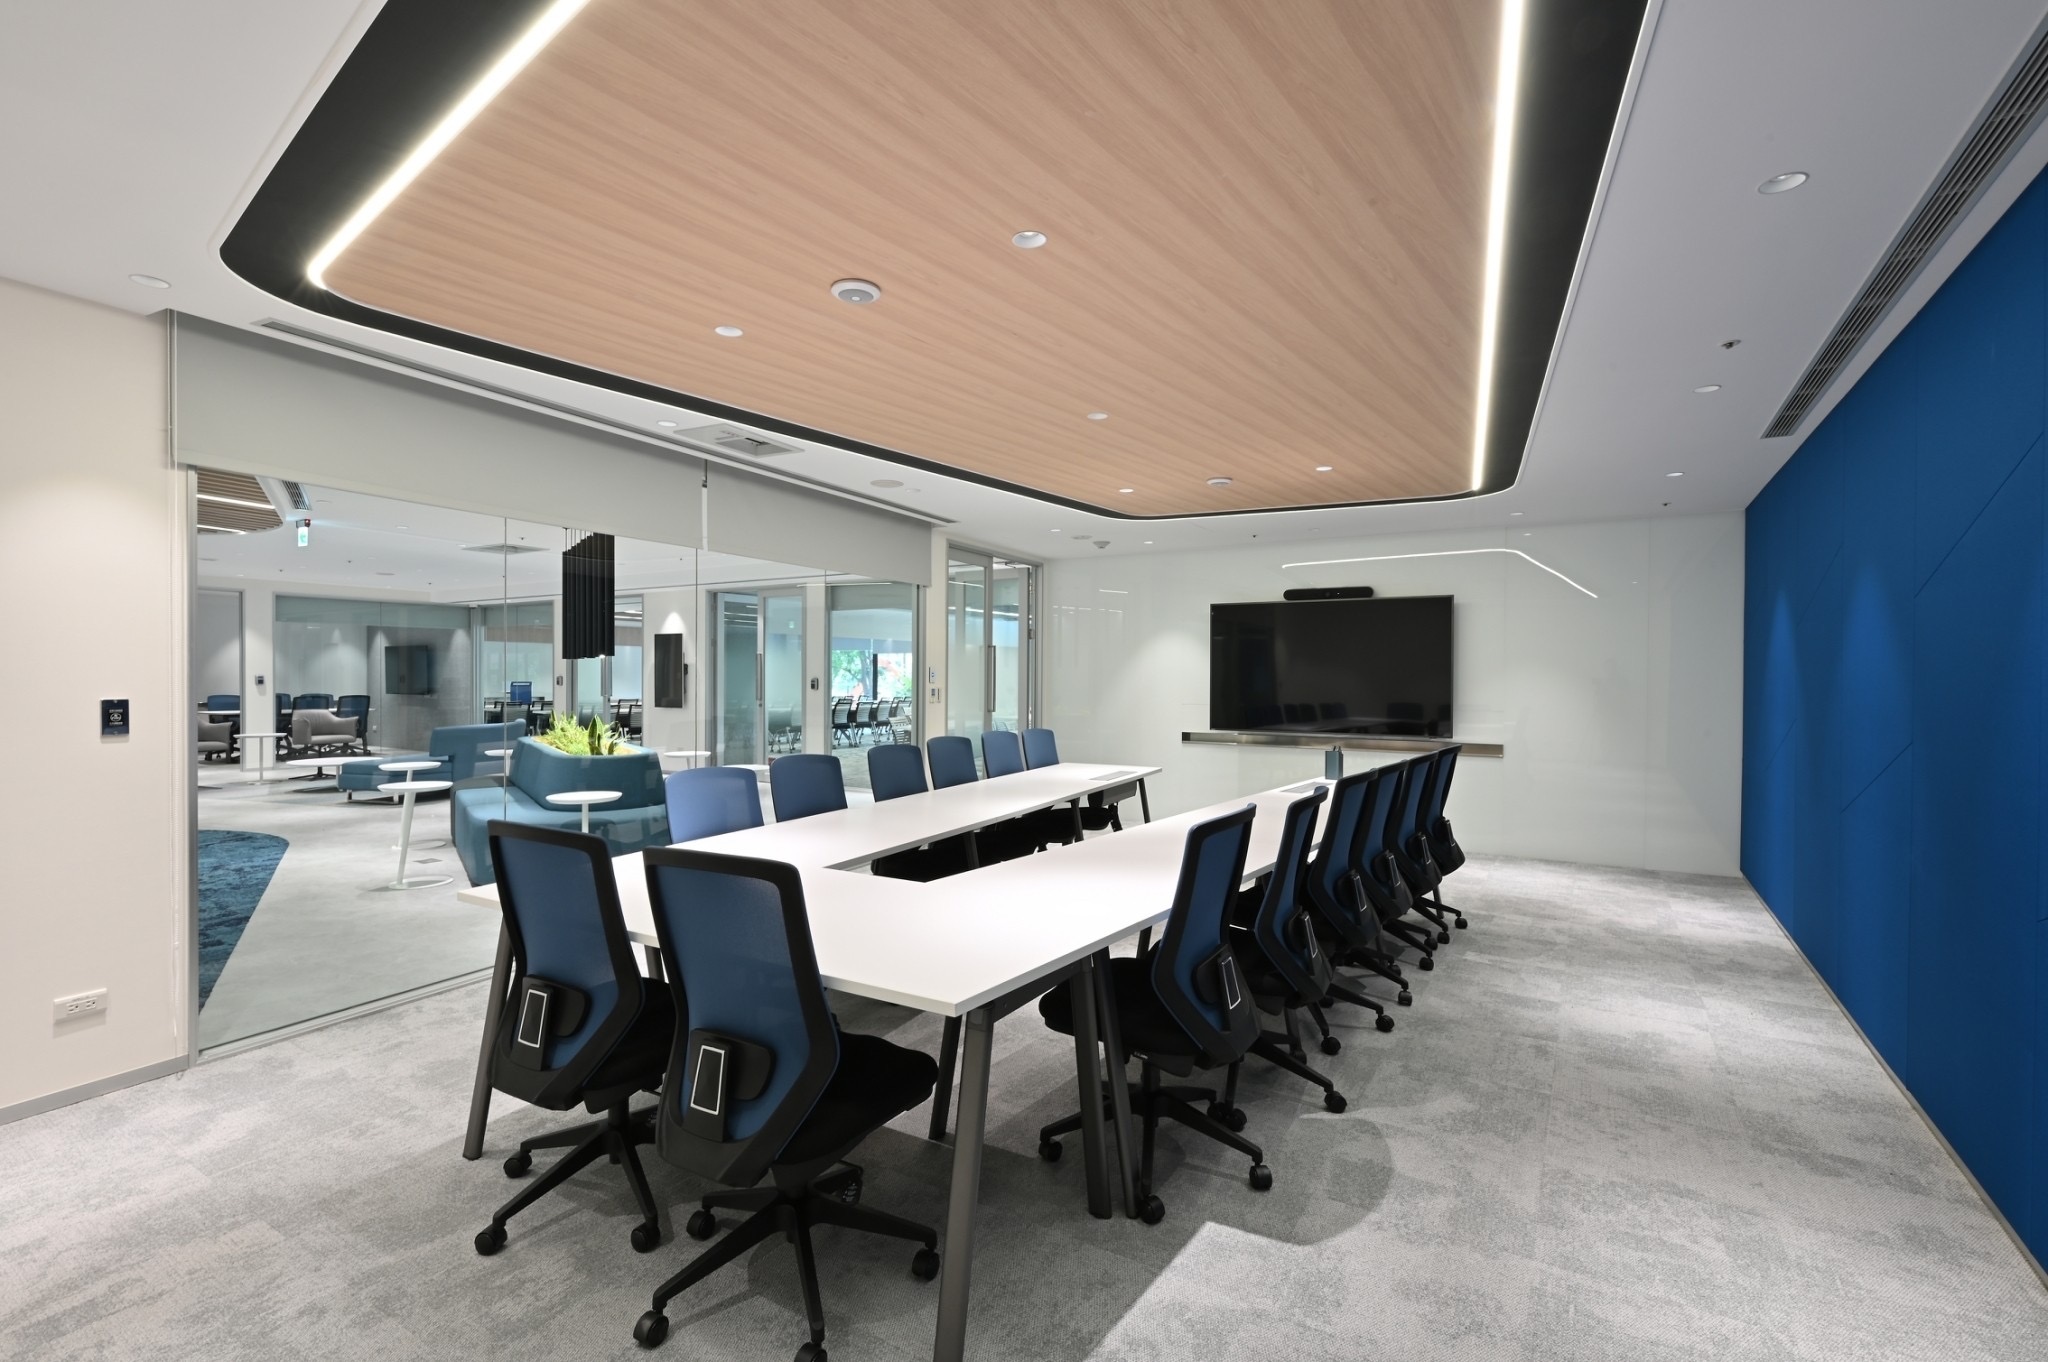
A long table and chairs on either side form the centre of the meeting room, with a display at one end. A blue wall, glass partition and wood-toned ceiling create distinct backdrops, extending the view between the room and the adjoining space.
ARCHI · WORK
Activity Along the Windows
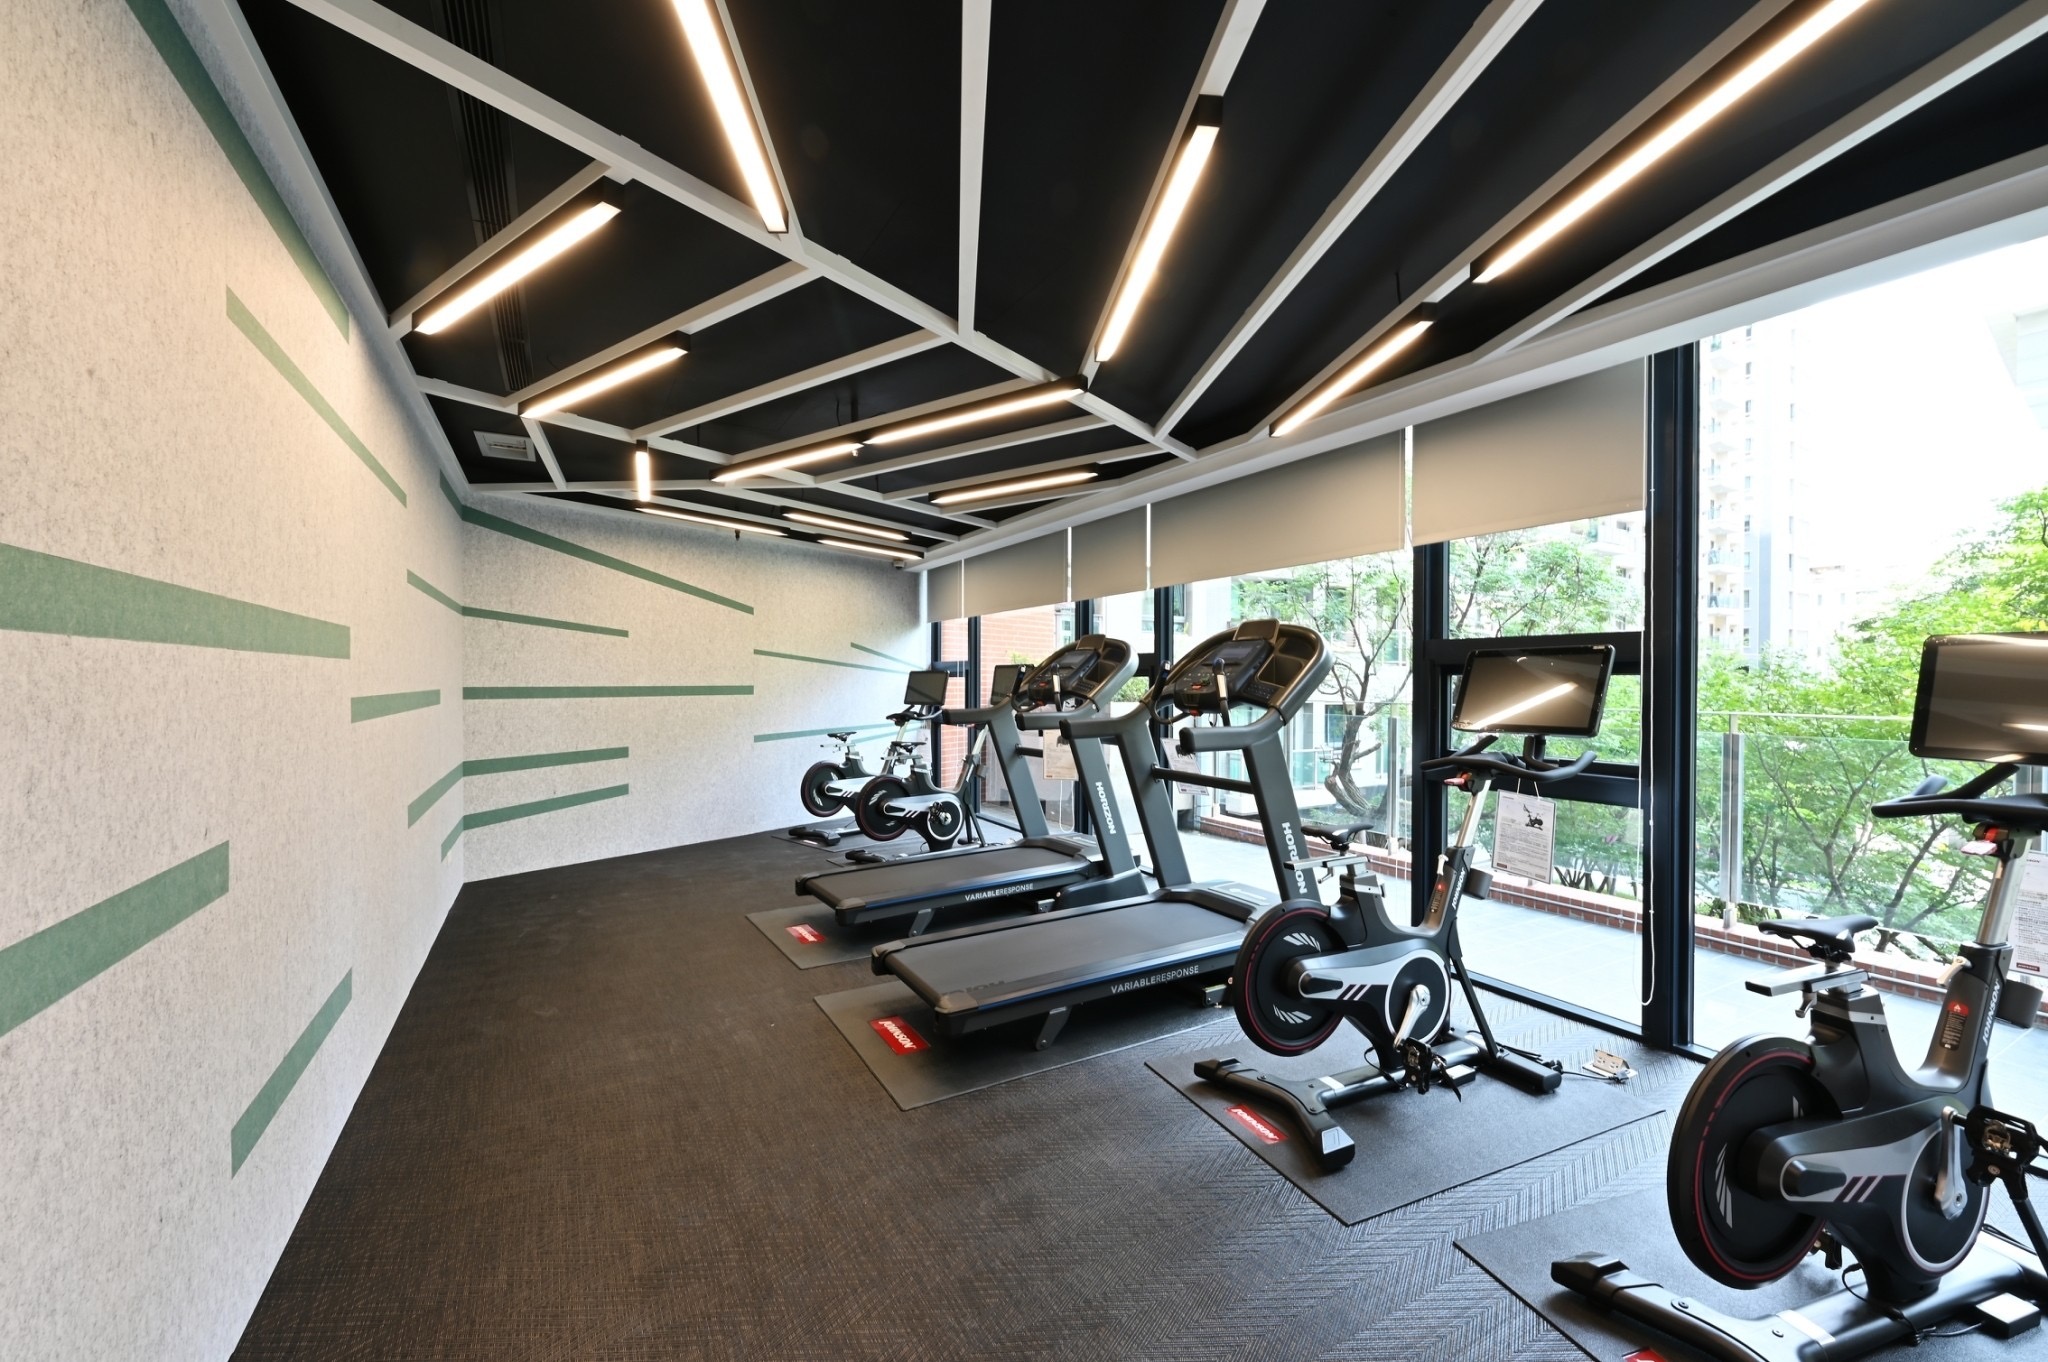
Exercise equipment lines the windows, placing the outdoor view alongside the indoor equipment. Diagonal light strips across the dark ceiling contrast with shorter horizontal lines on the wall, giving this area a rhythm distinct from the rooms of desks and tables.
ARCHI · WORK
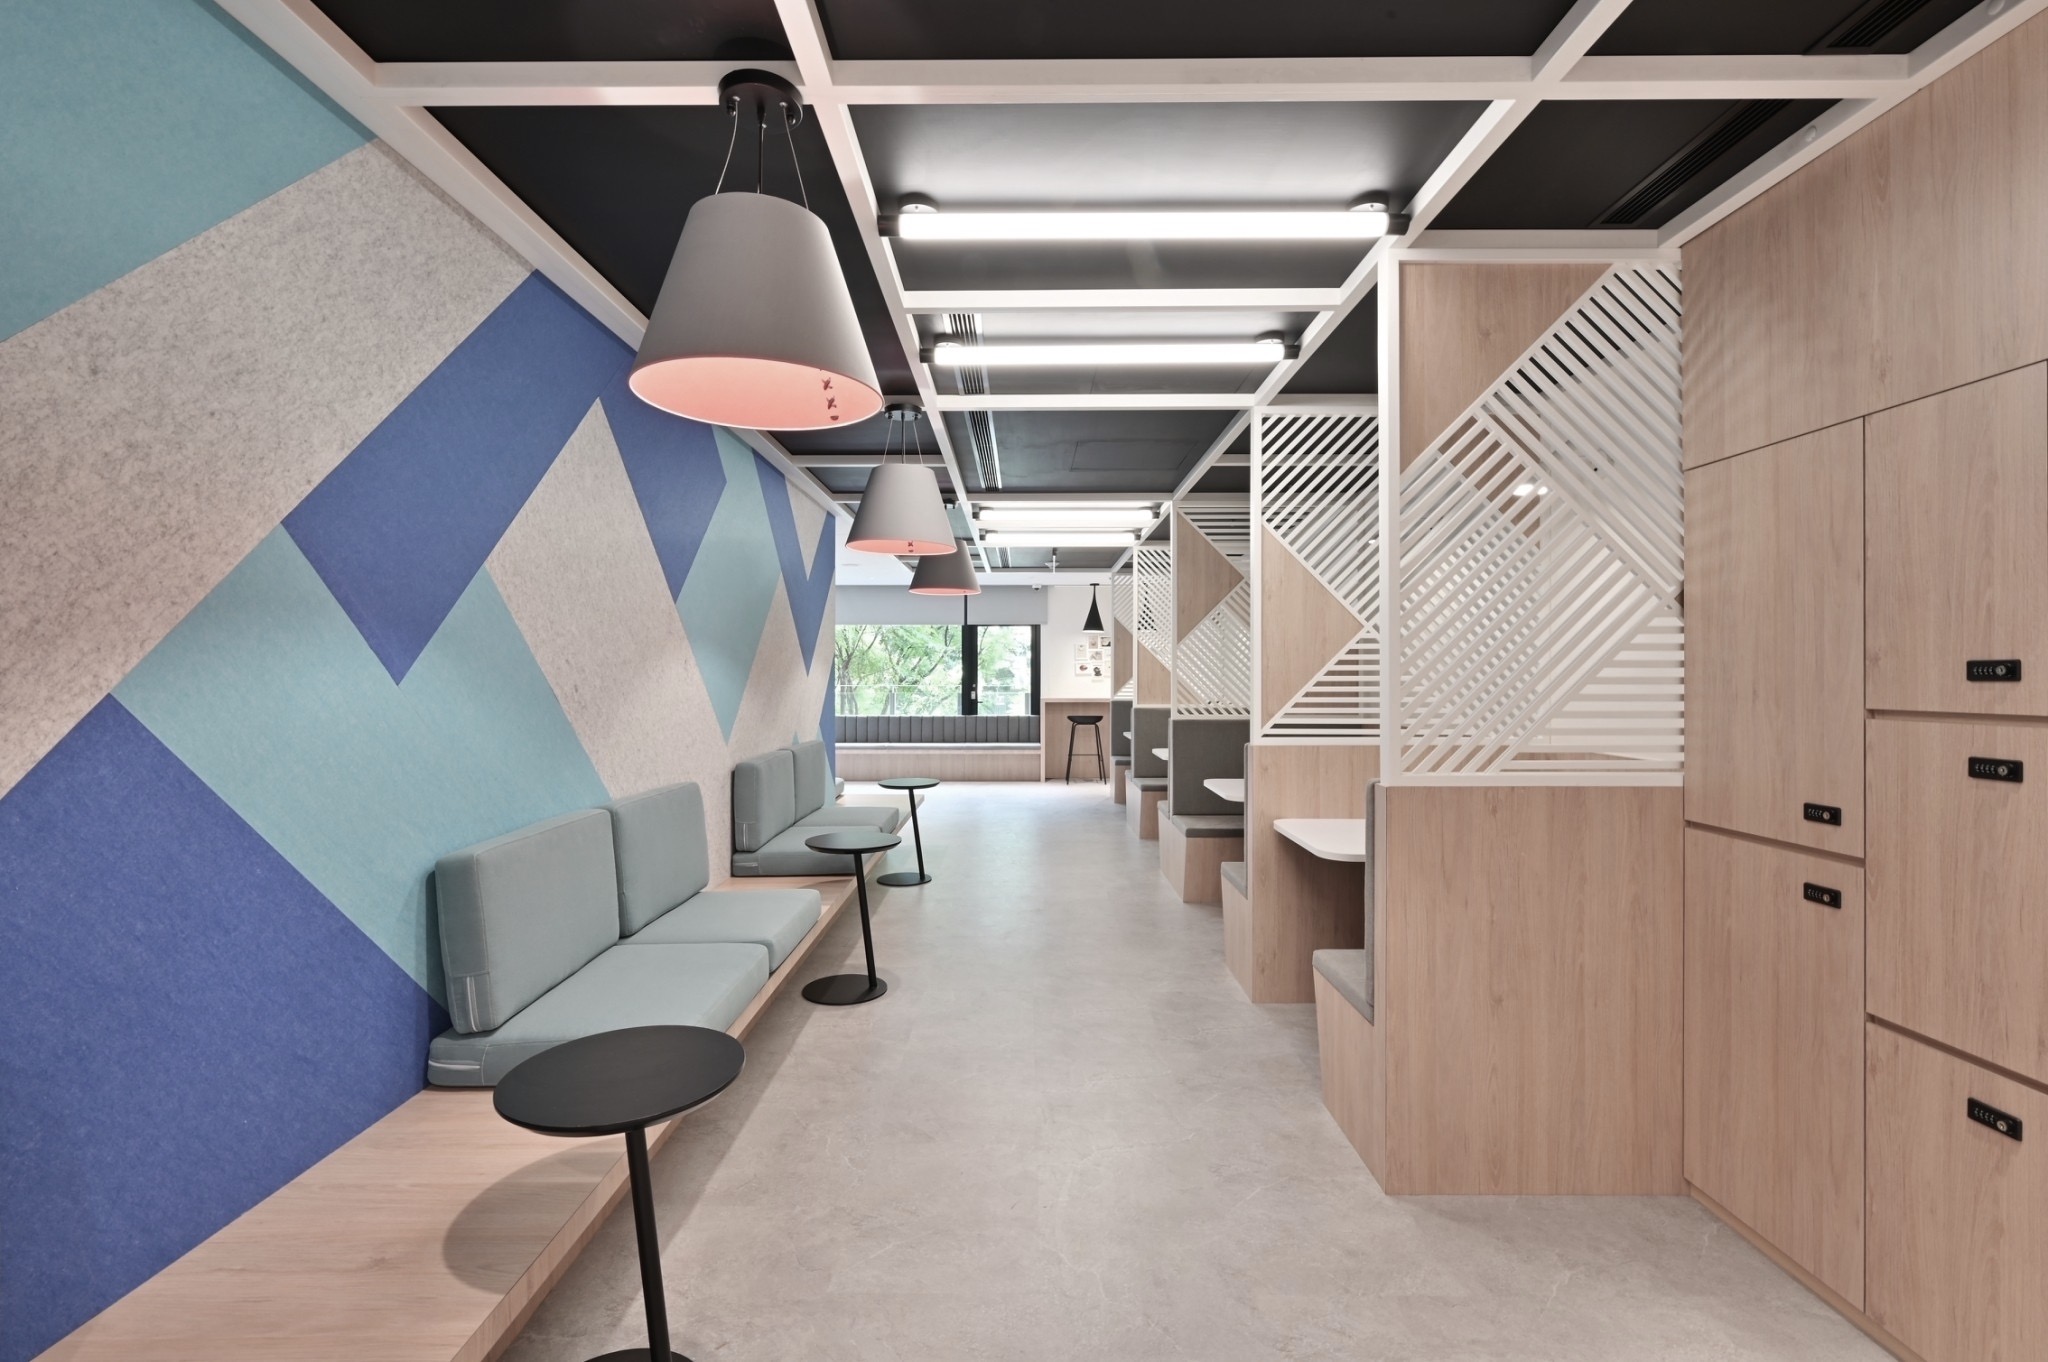
Pauses Along the Passage
A continuous bench and small tables occupy one side; partially enclosed seats with diagonal screens sit opposite. The passage runs between these two seating arrangements, with coloured wall panels and overhead lights linking movement and places to pause.

ARCHI · WORK
Identity in Detail
The Nan Shan mark appears on a blue element, contrasting with the pale tabletop and wood-toned stepped surface beside it. This close view shifts attention from the overall space to a single detail: the relationship between the mark, its colour and the surrounding surfaces.
Project information
- Project
- Nan Shan Taichung Training & Conference Center
- Location
- Taichung
- Setting
- Training and conference