
Novo Nordisk Taipei Office
Workplace · Taipei
Overview
A Taipei workplace shown through its reception, open work areas and shared seating. Timber tones and color accents appear across the image sequence, alongside a mix of open settings and smaller meeting spaces.
Spaces
ARCHI · WORK
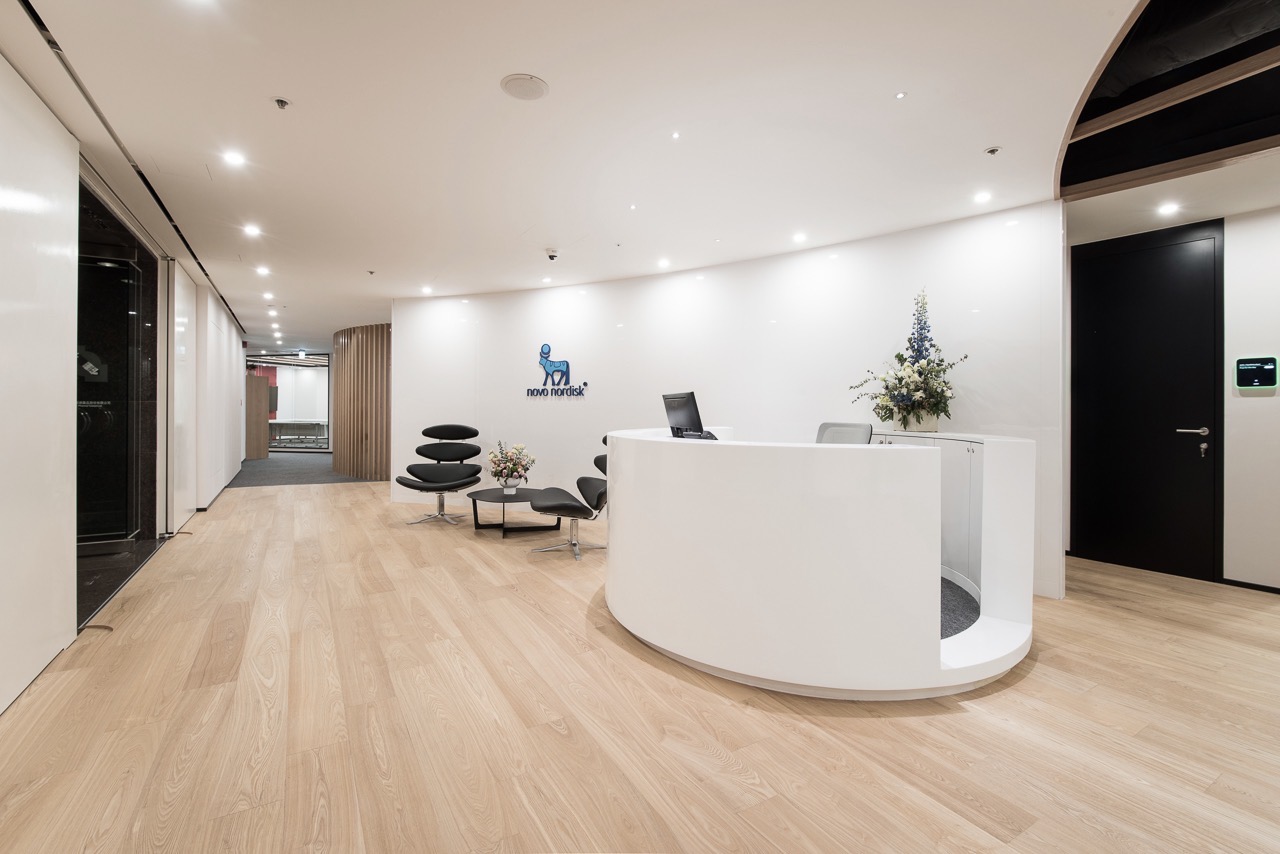
Arrival in Curves
A curved white counter and the wall bearing the Novo Nordisk mark define the reception area. Dark seating contrasts with the pale flooring, making the seating beside the counter easy to distinguish.
ARCHI · WORK
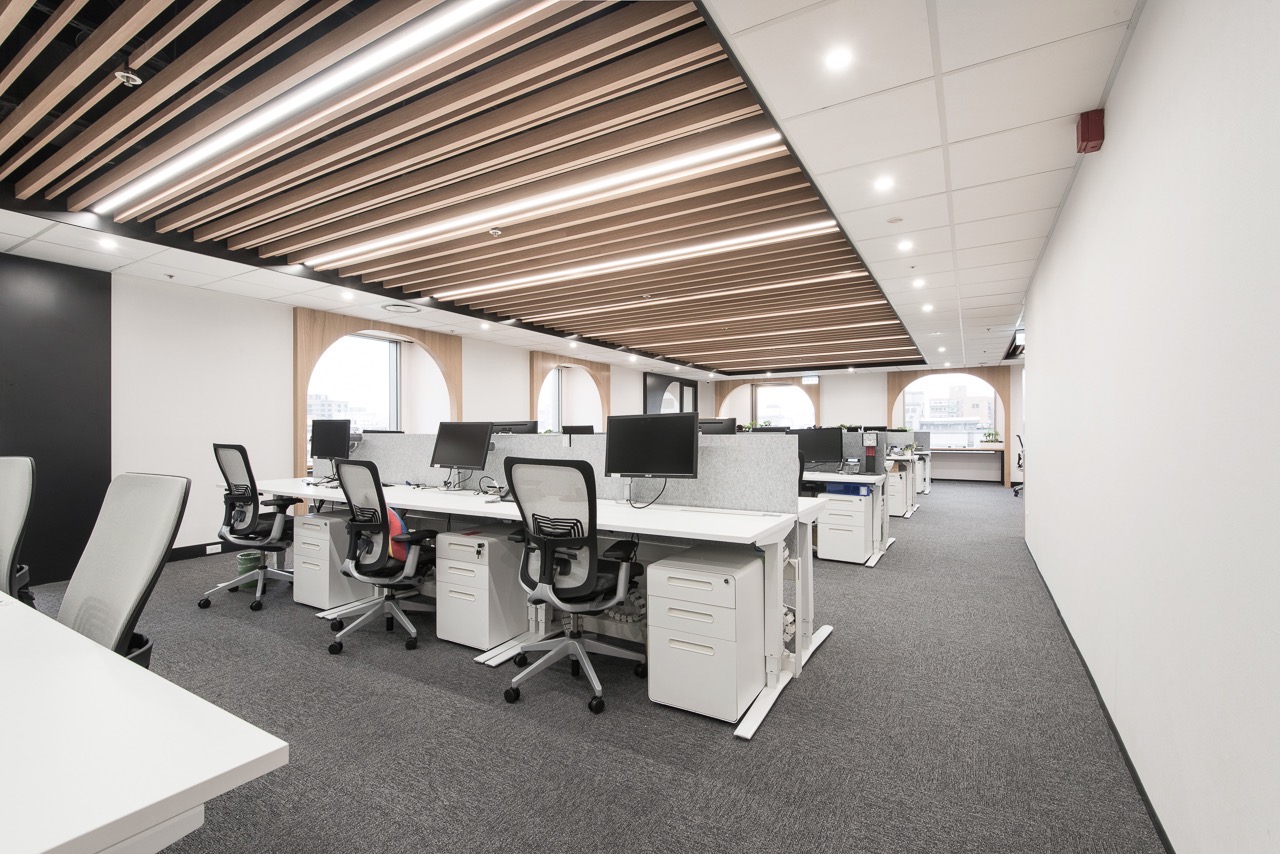
Work Along Parallel Lines
Rows of desks sit beneath parallel ceiling strips, with worktops, screens and chairs repeating through the space. Grey flooring and white furniture form the background, while timber-toned lines overhead draw the eye along the work area.
ARCHI · WORK
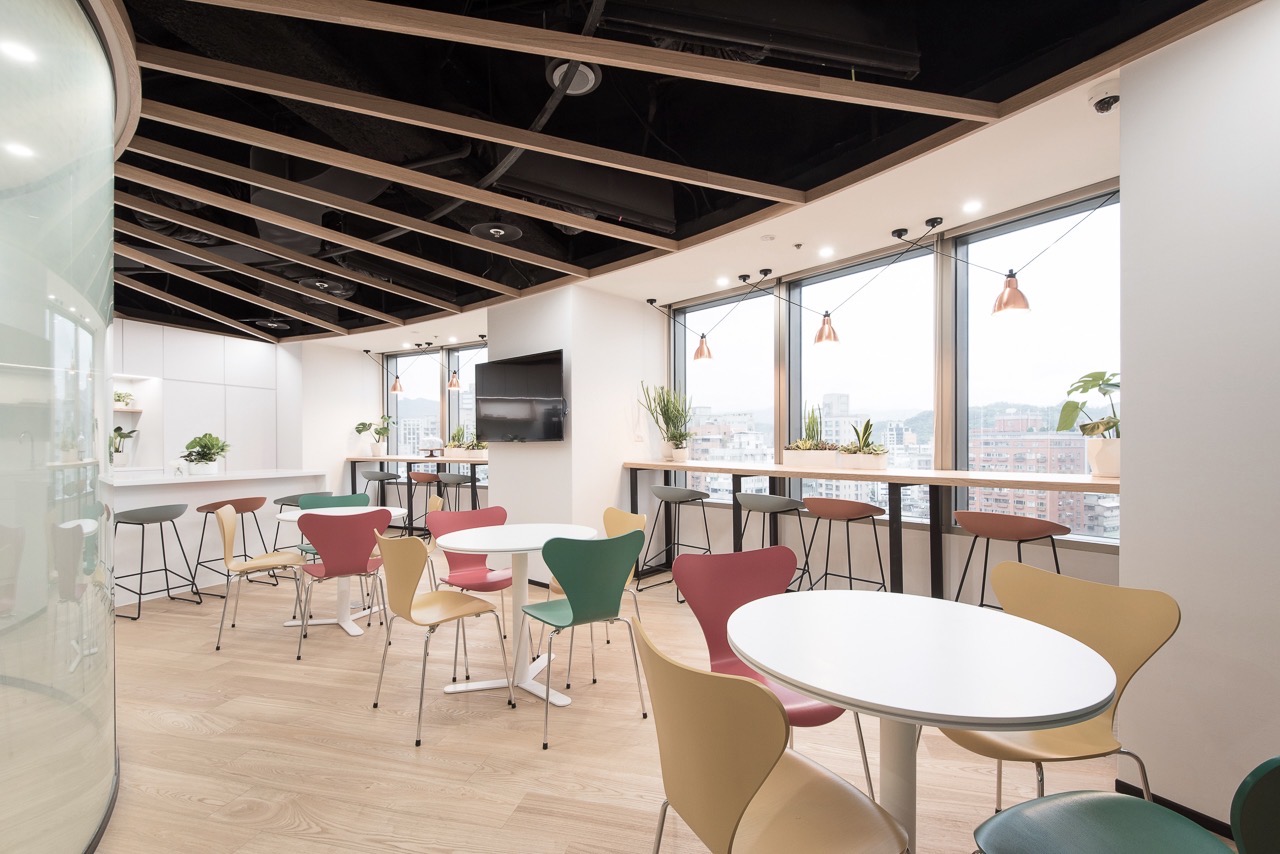
Different Ways to Sit by the Windows
High tables run beside the windows, with round tables and coloured chairs set further inside. Different table heights and shapes create distinct seating arrangements within the same window-side space.
ARCHI · WORK
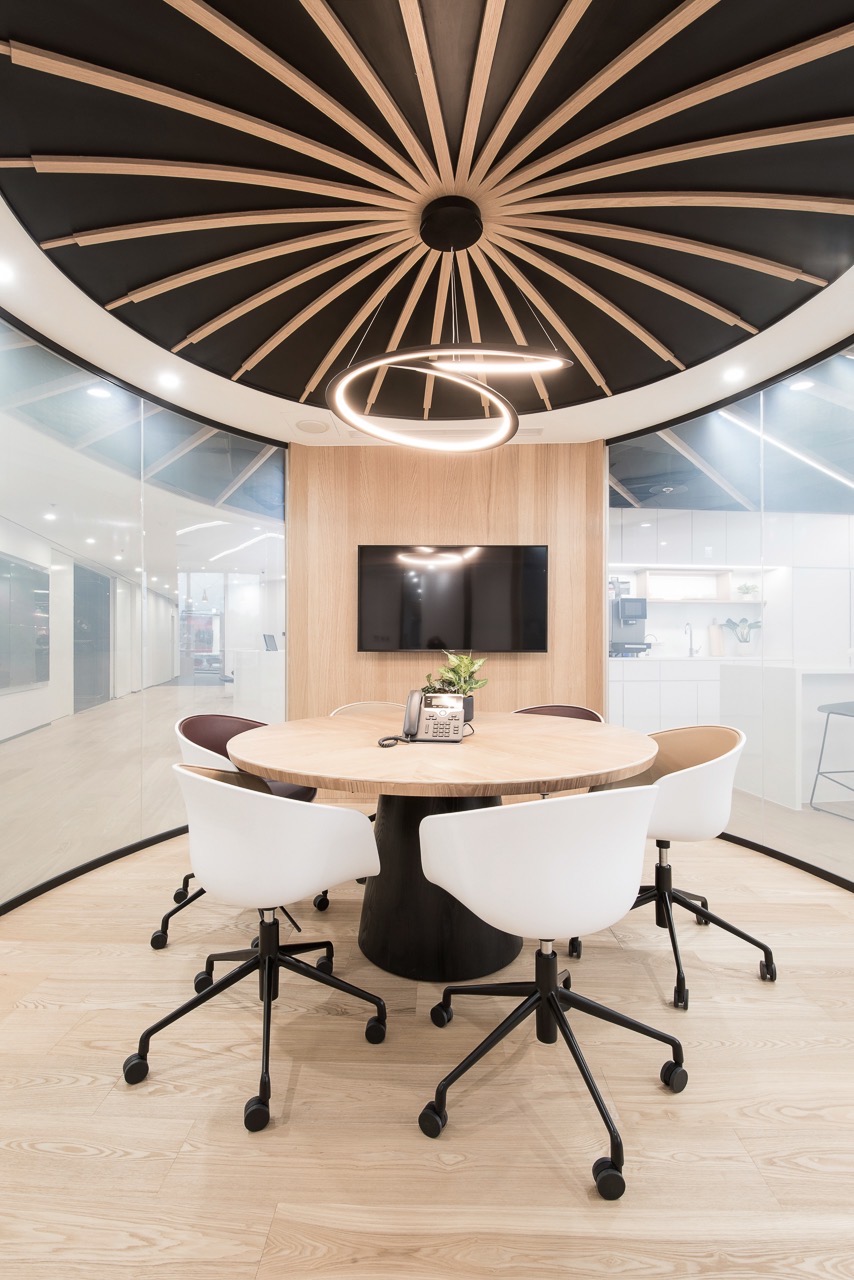
Radial Lines Above the Round Table
A ring-shaped light hangs above the round table, beneath ceiling strips that radiate outwards. Glazing surrounds the seating, allowing the geometry of table, lighting and ceiling to be read in a single view.
ARCHI · WORK
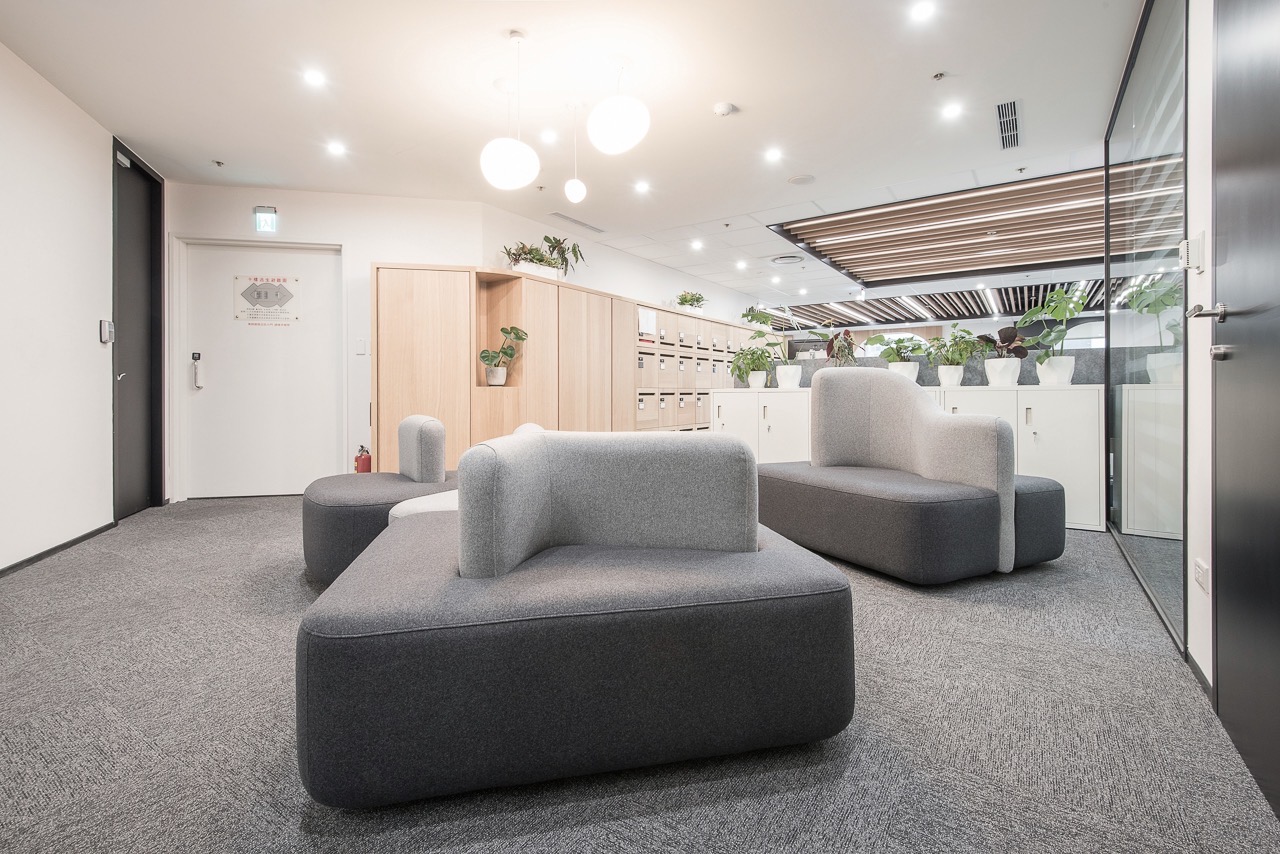
A Softer Scale Beside the Work Area
Grey upholstered seats face different directions, with storage and planting forming the backdrop. Low seating and taller cabinets create layers of height, contrasting with the regular rows of workstations visible beyond.
Project information
- Project
- Novo Nordisk Taipei Office
- Location
- Taipei
- Setting
- Workplace