
Roche Taipei Office
Workplace · Taipei
Overview
A Taipei office with timber-screened seating, window-side shared areas and meeting rooms. The selected views trace the relationship between open work areas, informal seating and the pantry.
Spaces
ARCHI · WORK
Seating Around the Slatted Wall
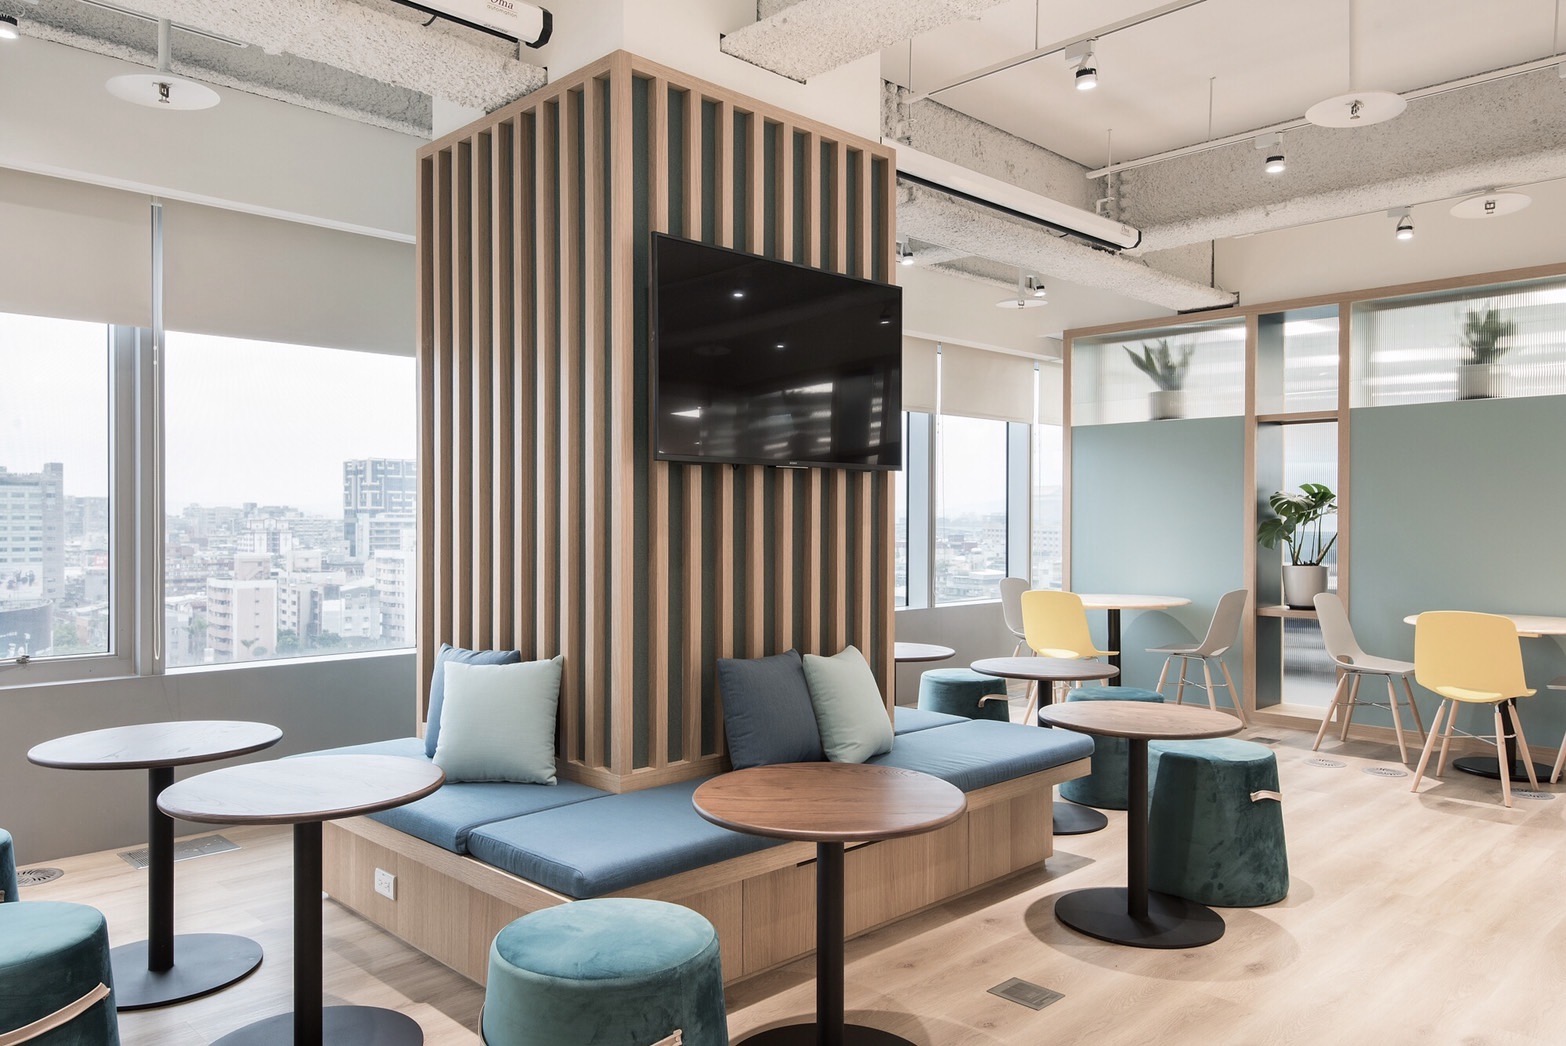
A vertical slatted wall with a screen sits among upholstered benches and small round tables. Window-side tables and chairs in different colours extend to either side, creating several adjacent seating settings.
ARCHI · WORK
The High Table at the Pantry
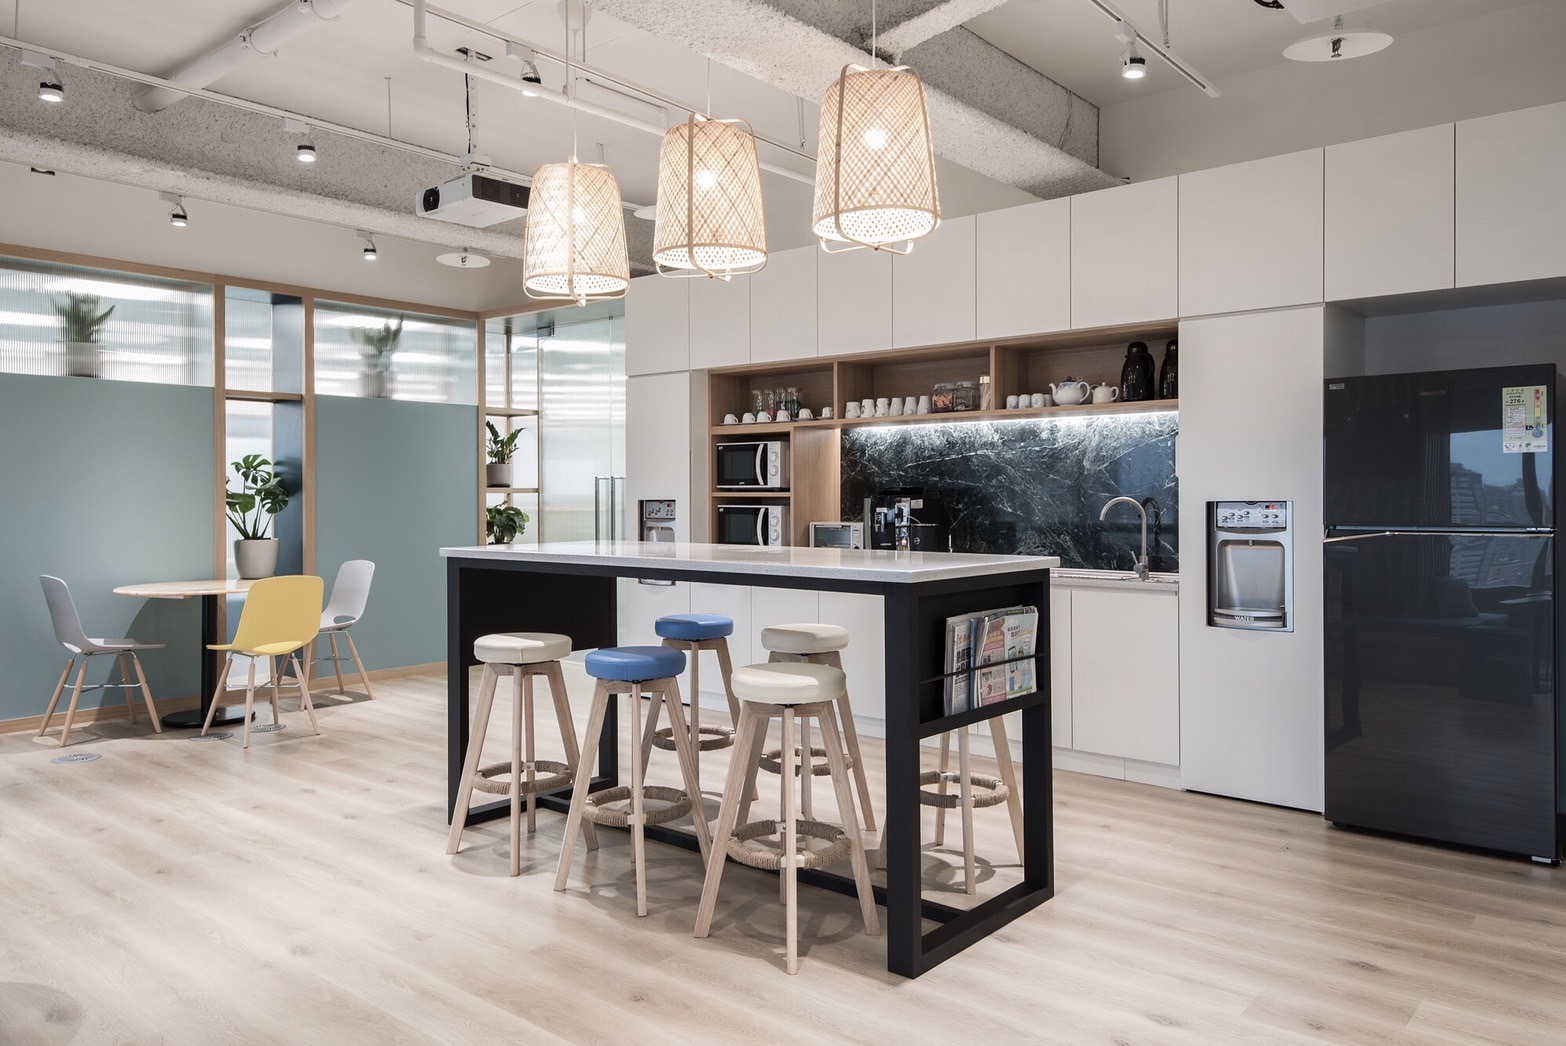
The pantry counter, appliances and overhead storage run along the wall, with a high table and stools in front. Pendant lights hang over the table, distinguishing the seating in the foreground from the equipment behind it.
ARCHI · WORK
A Shared Table Beside the Workstations
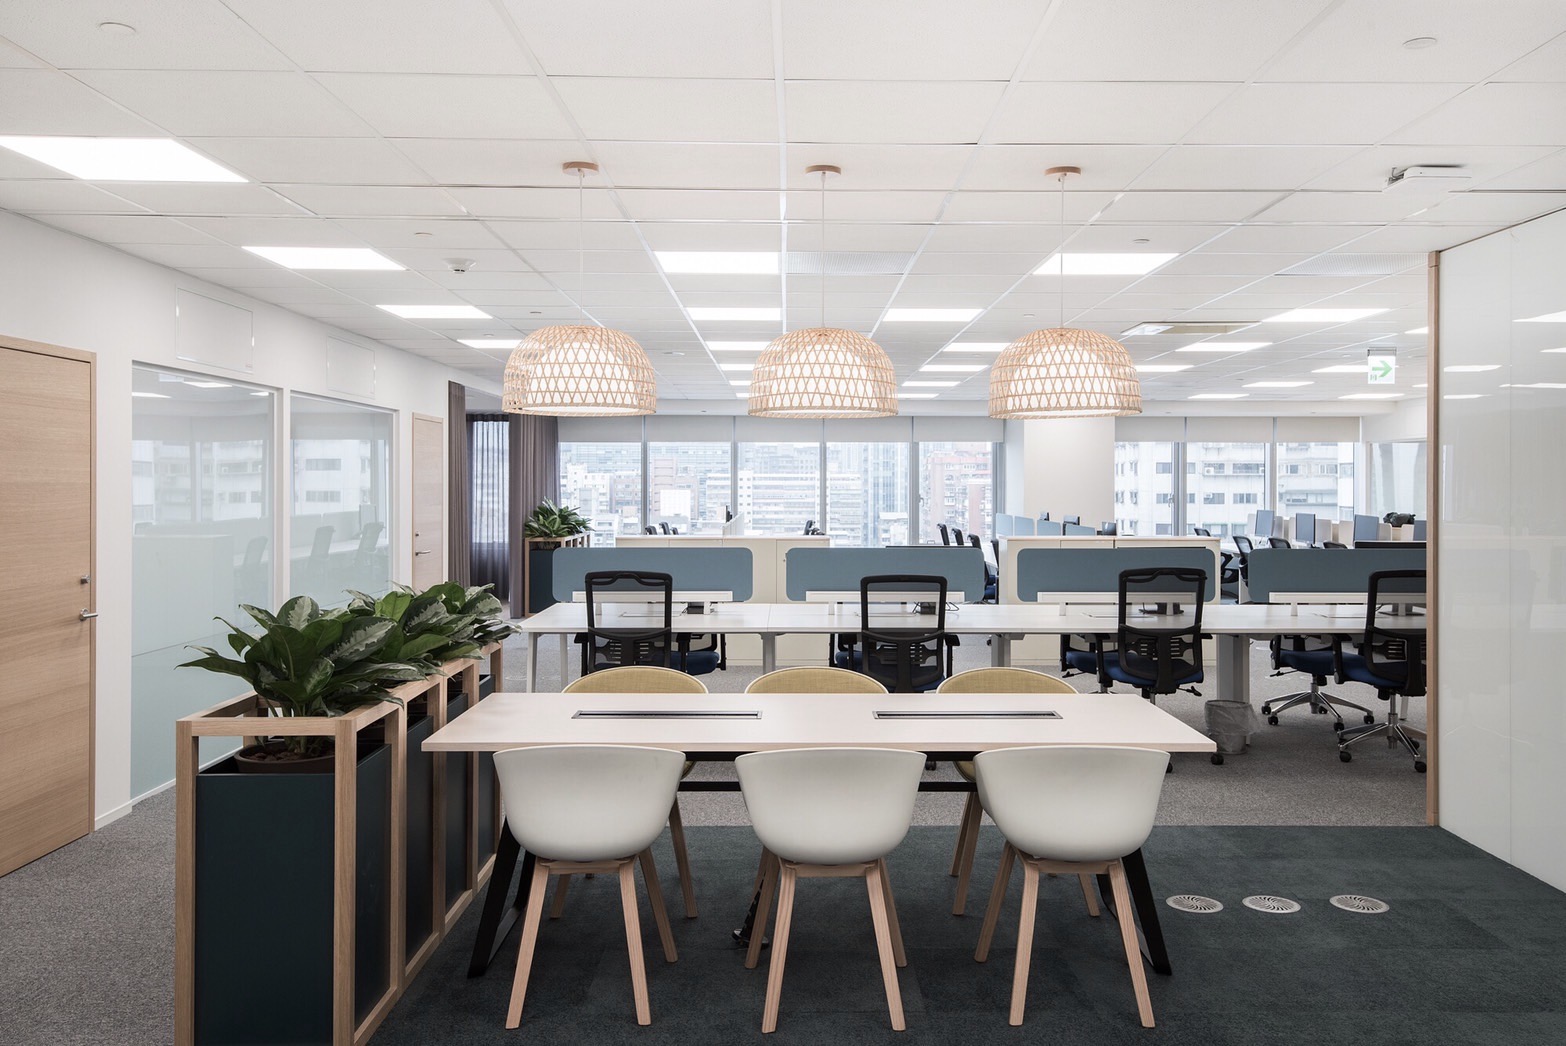
A shared table beneath pendant lights faces the workstations beyond, bringing both settings into one view. Planting and low dividers beside the table mark a visible boundary between the two seating arrangements.
ARCHI · WORK
Between Entrance and Reception
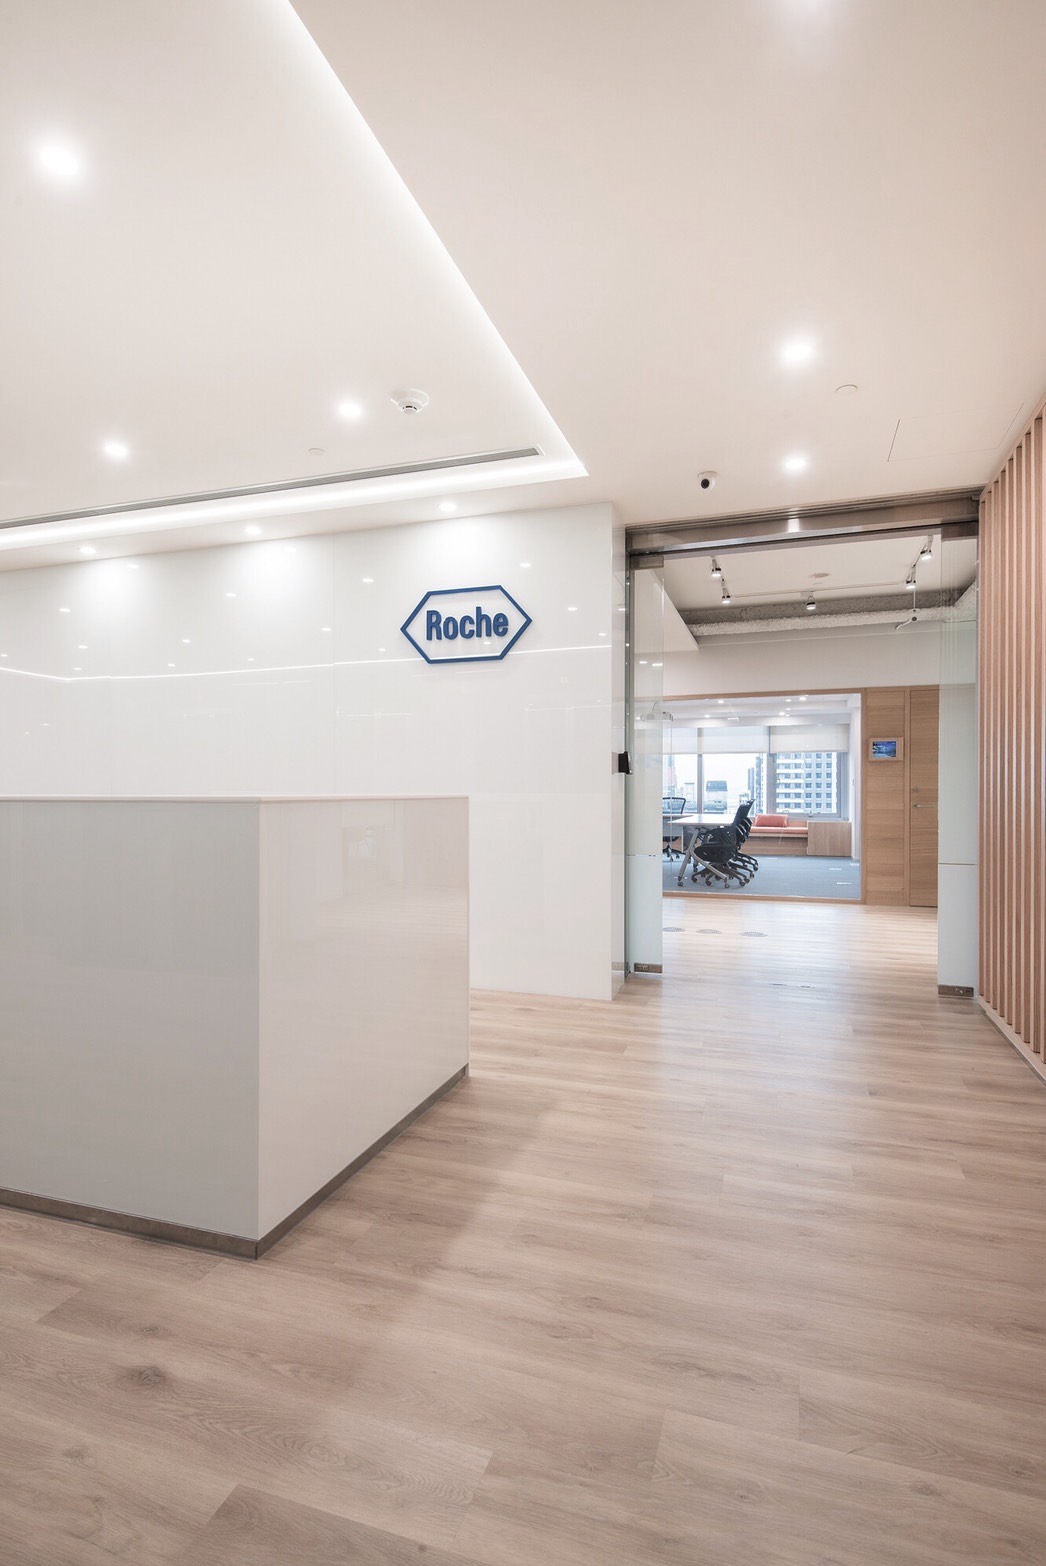
A white counter sits beside the wall bearing the Roche mark, while an adjacent passage continues into the office. Pale flooring, walls and ceiling form a continuous backdrop, showing reception and the route inward in a single view.
ARCHI · WORK
Meeting Around a Long Table
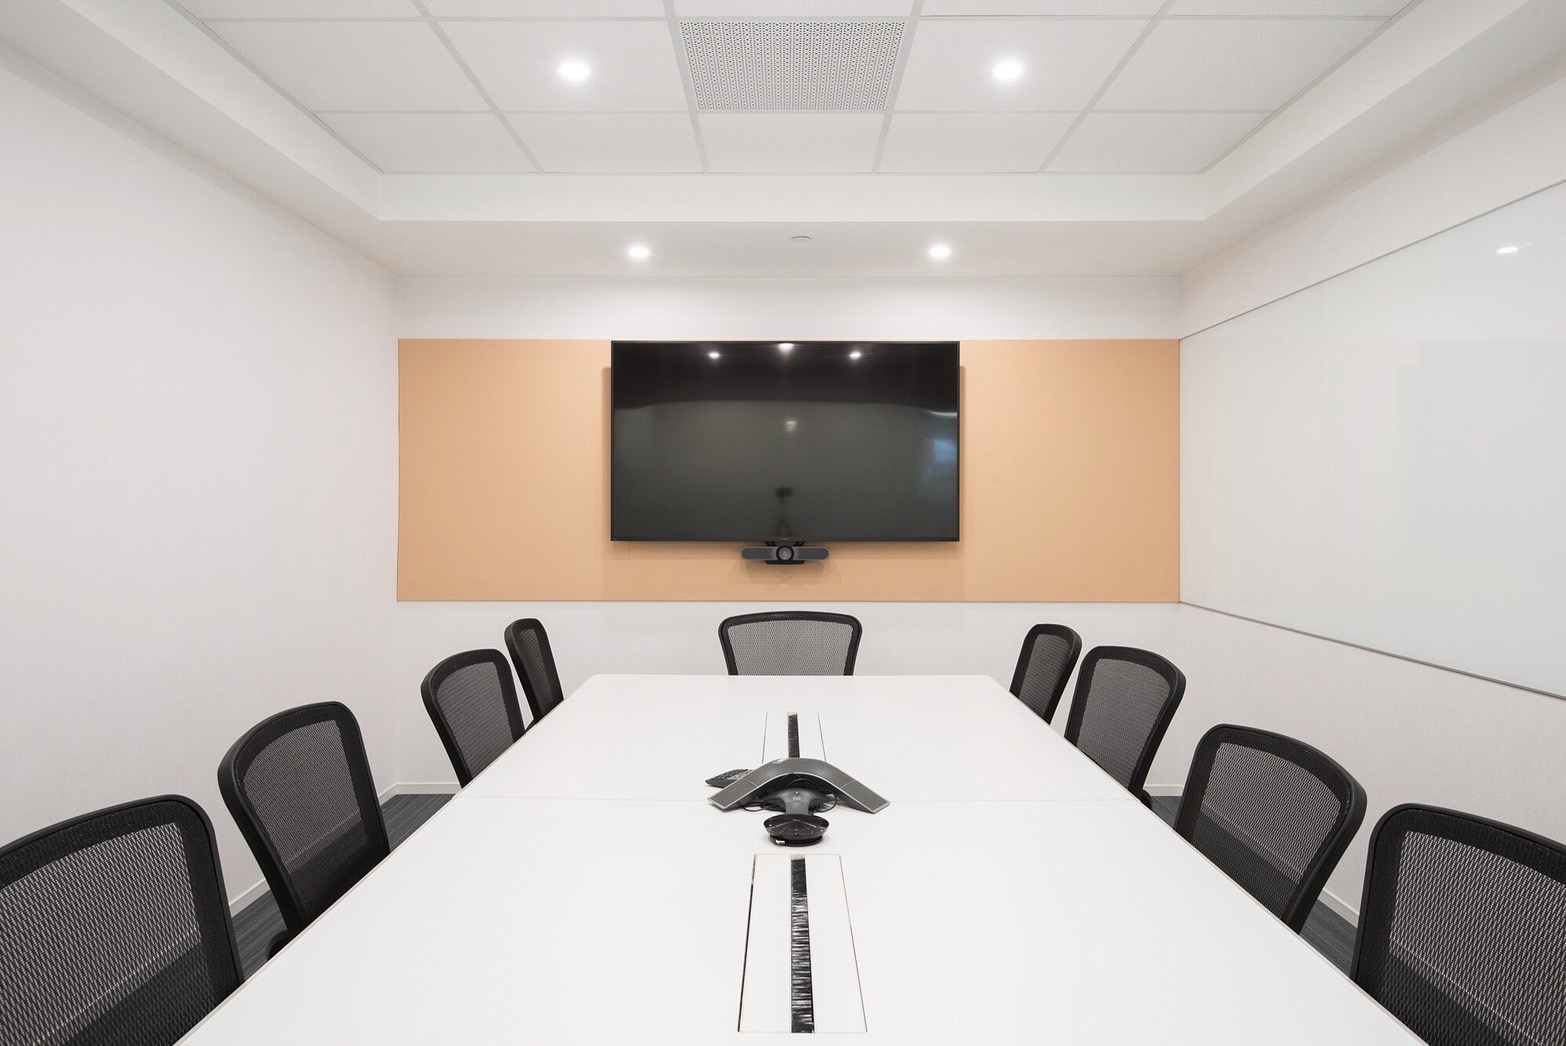
A long white table occupies the centre of the room, with black chairs on either side and a wall-mounted screen at its end. The contrast between tabletop and seating brings the room’s main arrangement into focus.
Project information
- Project
- Roche Taipei Office
- Location
- Taipei
- Setting
- Workplace