
Volvo Taipei 101
Workplace · Taipei 101
Overview
A workplace in Taipei 101, bringing reception, meeting tables and window-side seating into a varied interior sequence. Brand graphics, timber surfaces and contrasting seating give each setting a distinct character.
Spaces
ARCHI · WORK
Between Reception and Waiting
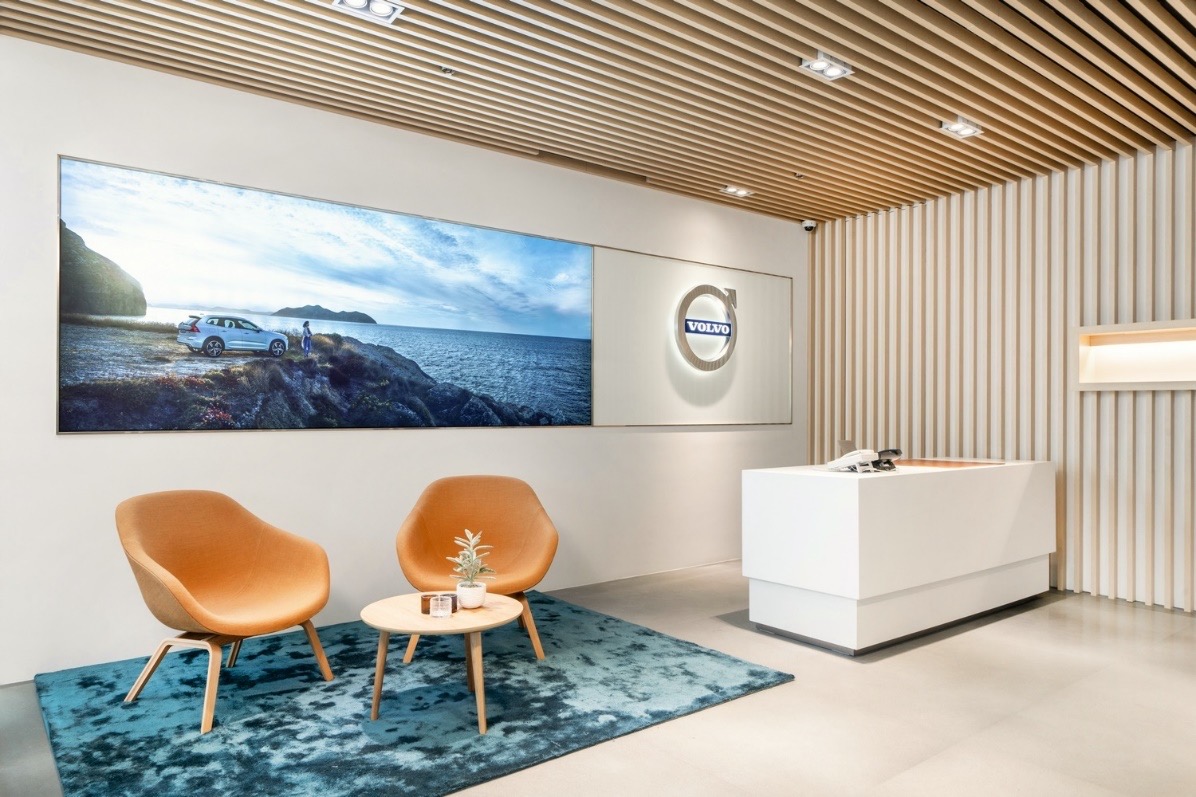
A white reception counter and orange lounge chairs occupy opposite sides of the entrance view, with a blue-green rug defining the seating area. Wood-toned slats continue from ceiling to wall, while the brand mark and display image form the backdrop to the waiting area.
ARCHI · WORK
Shared Tables by the Windows
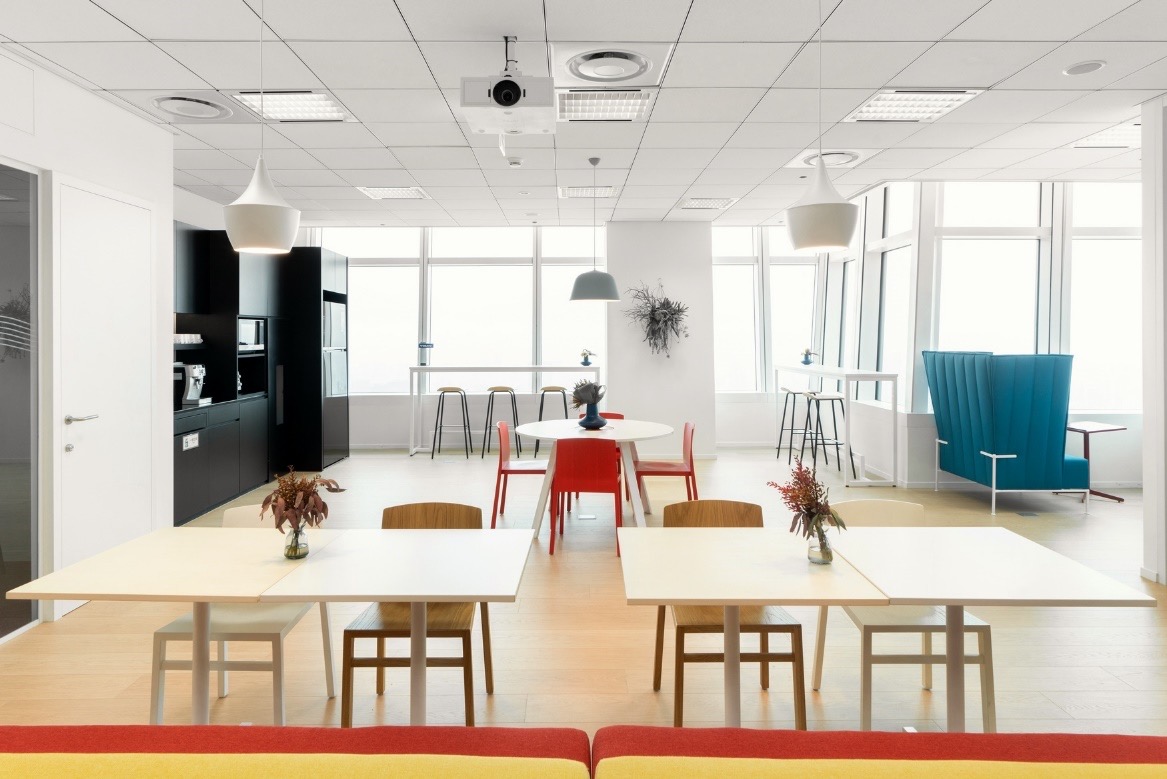
Long tables, a round table and a high table by the windows share the open area, accompanied by chairs of different heights and colours. White ceiling and table surfaces form a light backdrop, bringing the scale and arrangement of the seating into focus.
ARCHI · WORK
Seats Between Screens
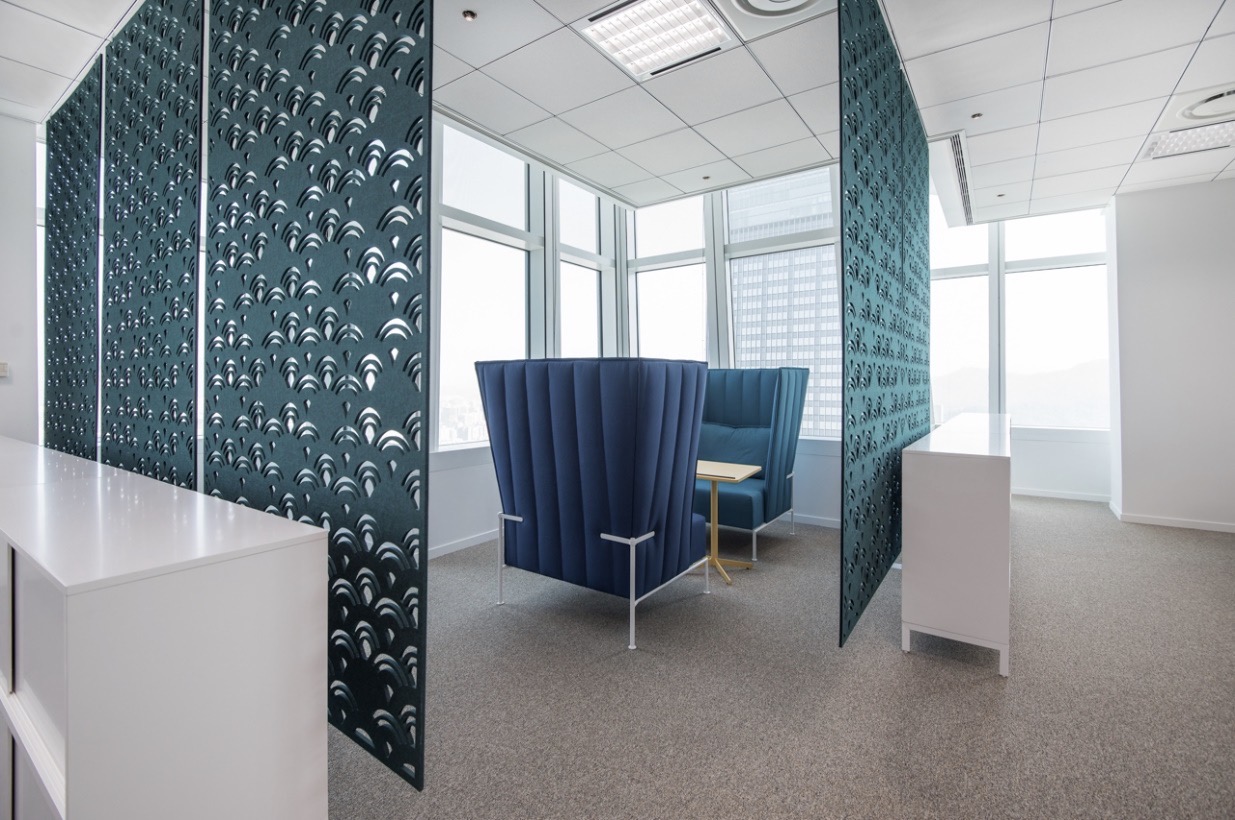
Screens with a repeating pattern create layers around the window-side seating. High-backed chairs and small tables sit between them, with the windows still visible behind, forming a more enclosed corner within the open area.
ARCHI · WORK
Along the Meeting Table
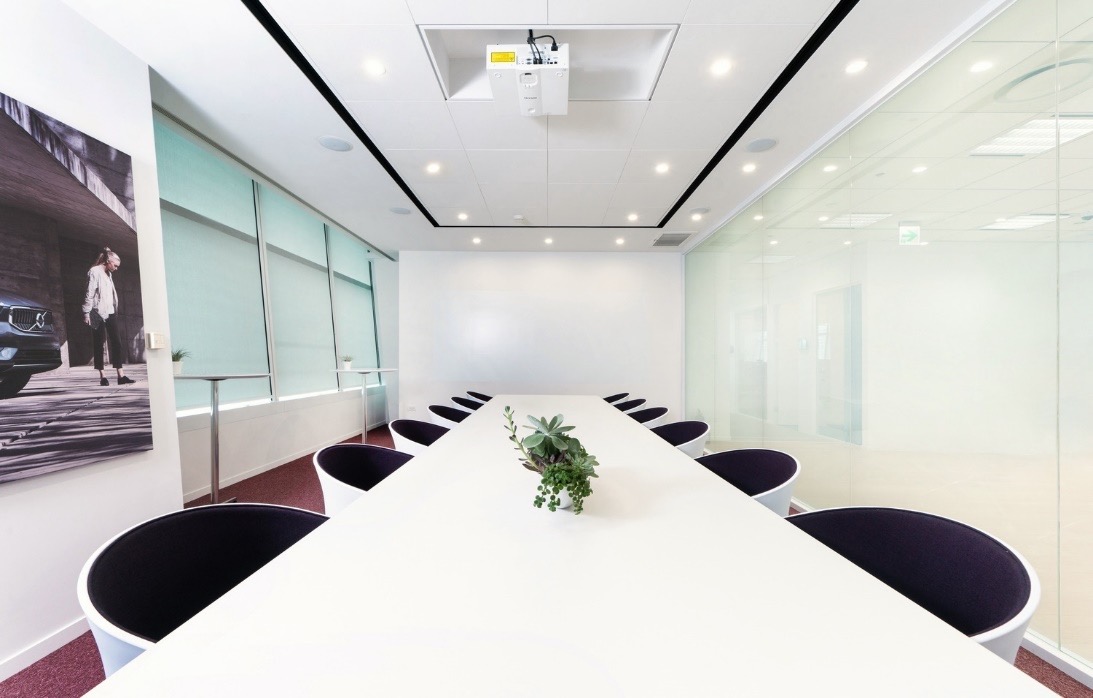
A long table extends through the centre of the room, with chairs on either side and ceiling lines reinforcing its length. Glass partitions maintain a visual connection to the adjoining area, while the end wall and overhead projector indicate the direction of the meeting.
ARCHI · WORK
From Wall to Adjoining Room
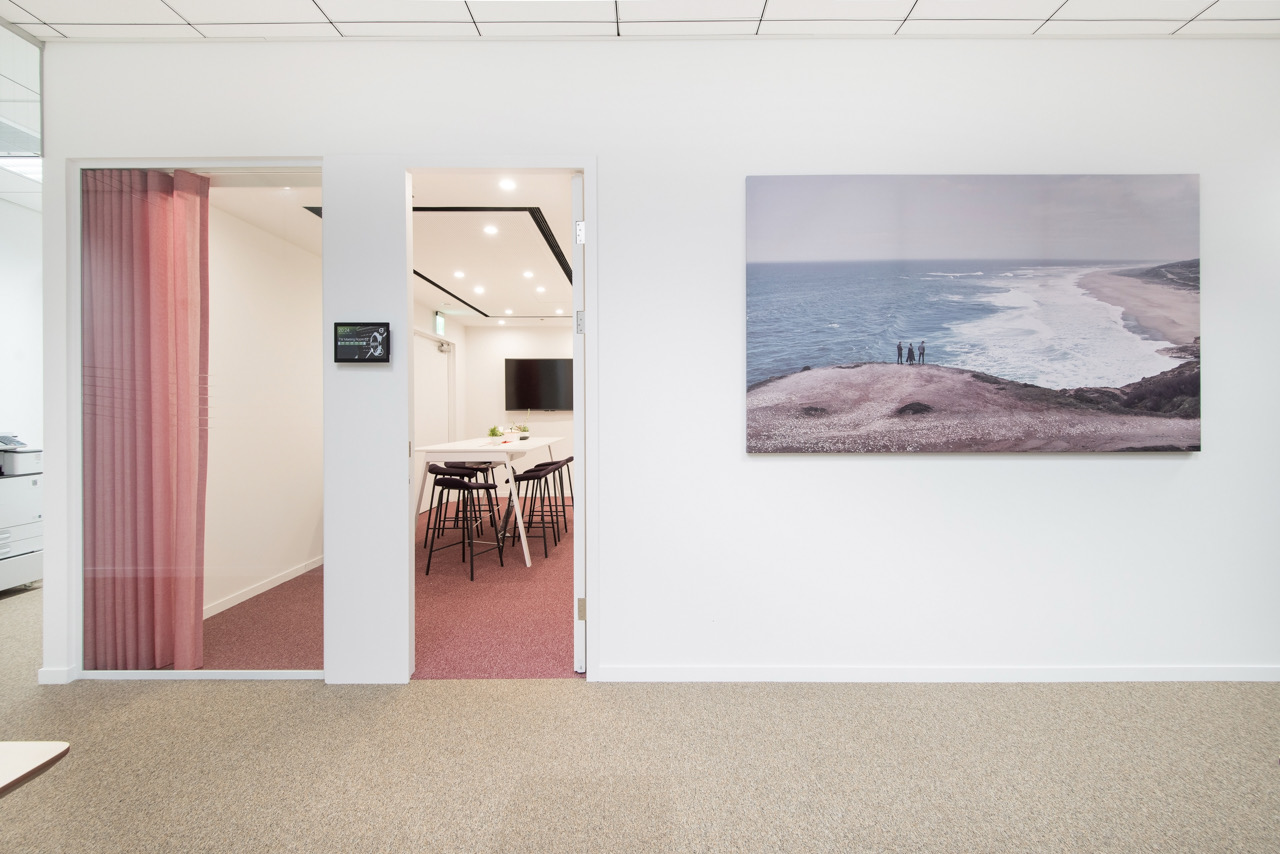
A display image and an opening to the adjoining room sit side by side on the white wall. Another group of tables and chairs is visible through the opening, while a change in floor colour gives the connected spaces distinct boundaries.
Project information
- Project
- Volvo Taipei 101
- Location
- Taipei 101
- Setting
- Workplace